


«Search | Apartments for sale in Santarém district | Torres Novas | Torres Novas (Santa Maria, Salvador e Santiago)
Apartment T6 for sale in Torres Novas (Santa Maria, Salvador e Santiago), Torres Novas RE/MAX Portugal
 1 / 50
 2 / 50
 3 / 50
 4 / 50
 5 / 50
 6 / 50
 7 / 50
 8 / 50
 9 / 50
 10 / 50
 11 / 50
 12 / 50
 13 / 50
 14 / 50
 15 / 50
 16 / 50
 17 / 50
 18 / 50
 19 / 50
 20 / 50
 21 / 50
 22 / 50
 23 / 50
 24 / 50
 25 / 50
 26 / 50
 27 / 50
 28 / 50
 29 / 50
 30 / 50
 31 / 50
 32 / 50
 33 / 50
 34 / 50
 35 / 50
 36 / 50
 37 / 50
 38 / 50
 39 / 50
 40 / 50
 41 / 50
 42 / 50
 43 / 50
 44 / 50
 45 / 50
 46 / 50
 47 / 50
 48 / 50
 49 / 50
 50 / 50
Click to see bigger photos
- Video Watch
- Property typeApartment T6
- Sale € 320.000
- Area210 m² | 248 m²
- StatusFor Refurbishment
- Construction1974
- CountySantarém
- TownTorres Novas
- ParishTorres Novas (Santa Maria, Salvador e Santiago)
- REFPT-120521193-447
6
3
210 m²
248 m²
-1
-
E
Description
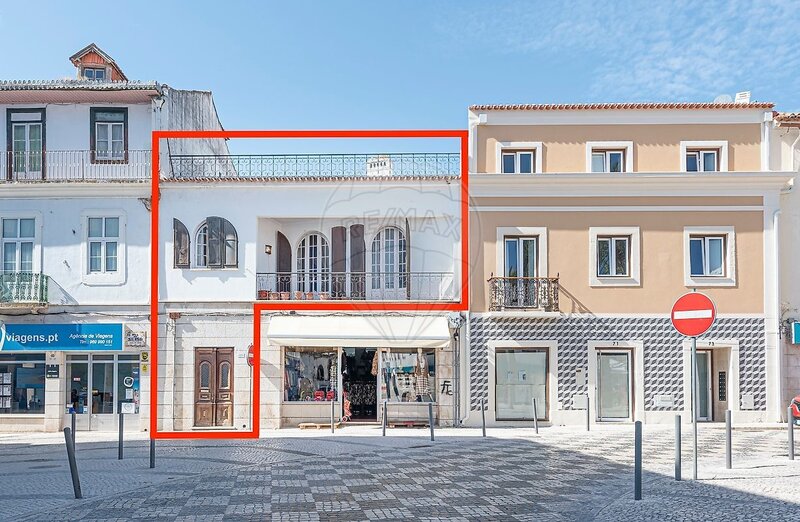
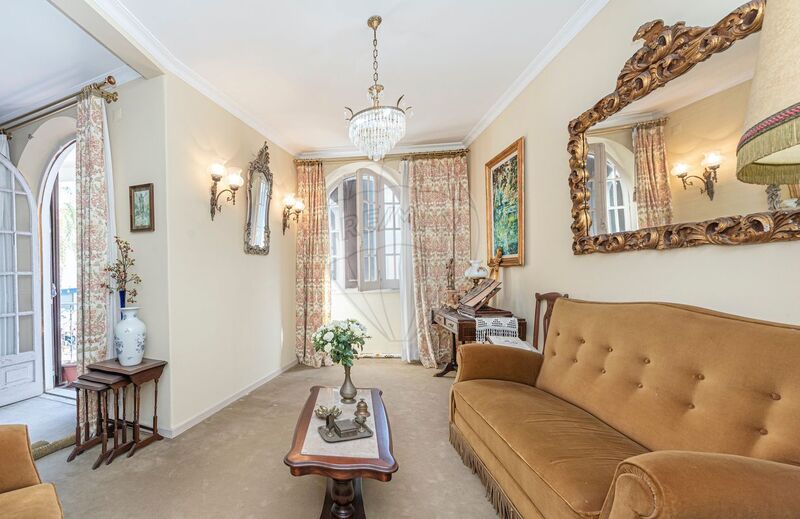
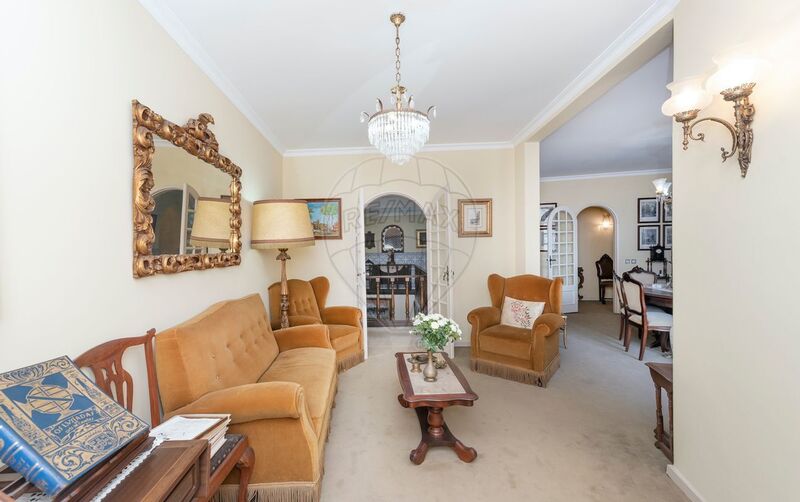
PENTHOUSE / NEXT TO THE CASTLE / HISTORIC CENTER / 400sqm INTERIOR + 130sqm EXTERIOR / BALCONY + PATIO + TERRACE
The apartment (penthouse)
. Manor house
. Noble materials
. Spacious areas
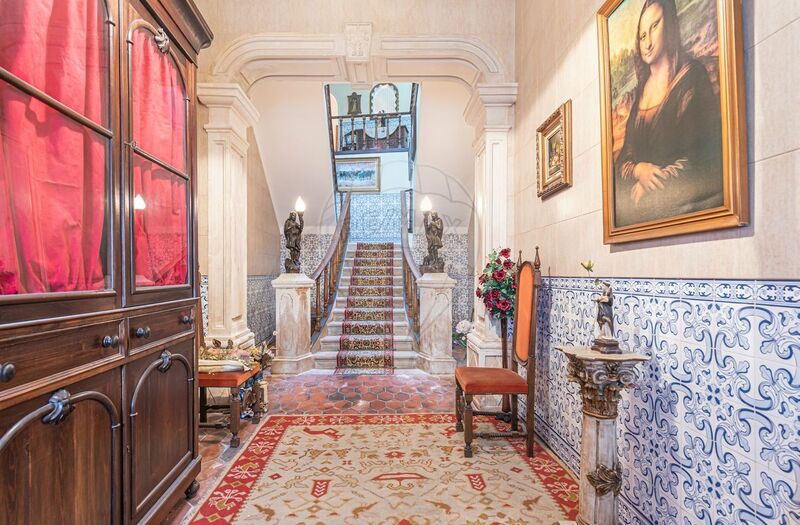
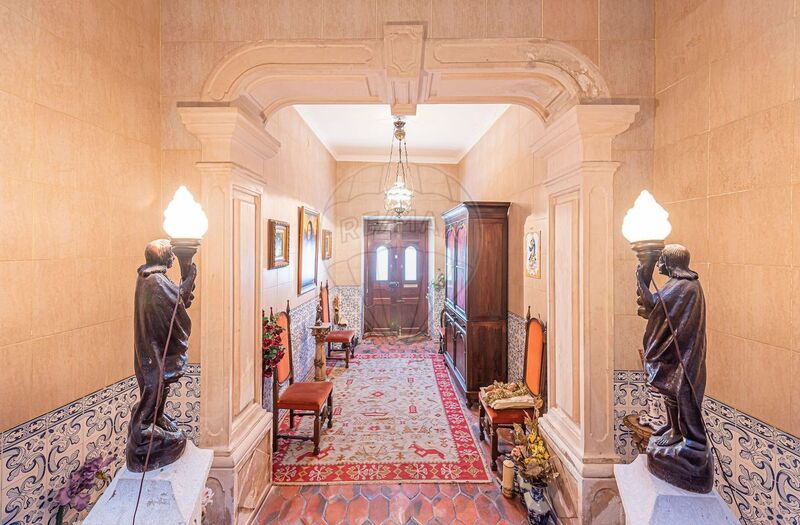
. Imposing entrance
. Good circulation
. High ceilings
. East and west facing
. For total renovation
. Potential for appreciation
. High-quality ceramic flooring (with thermal qualities)
. Period details
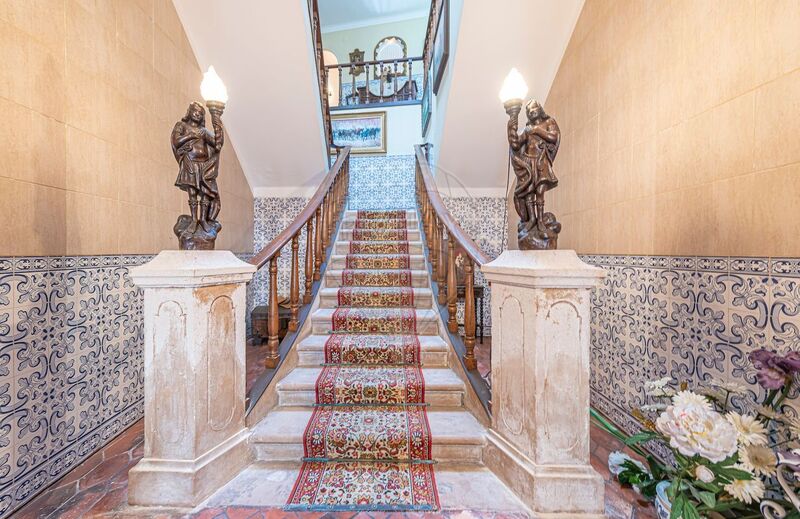
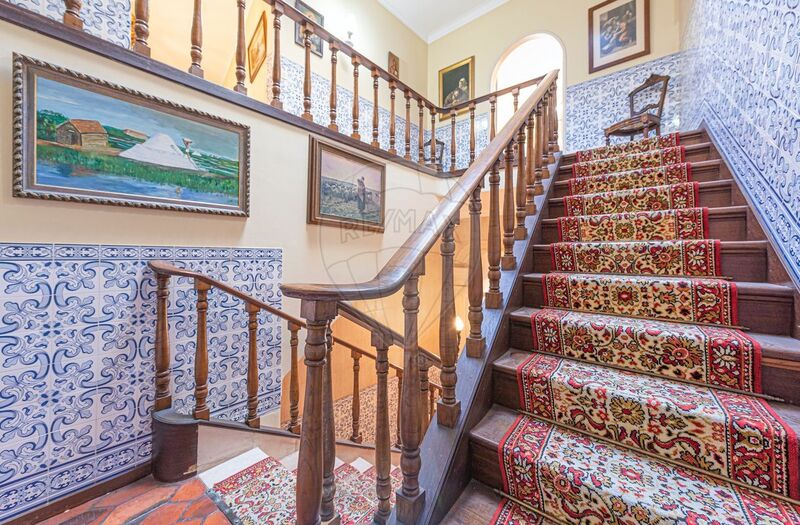
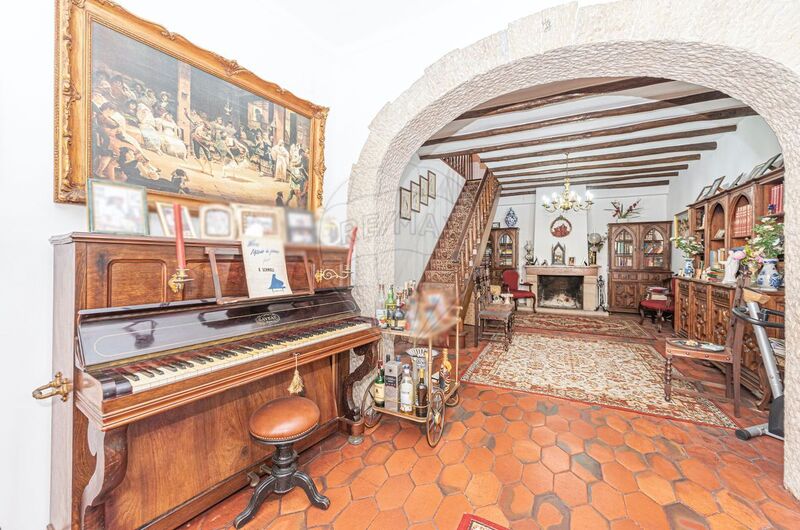
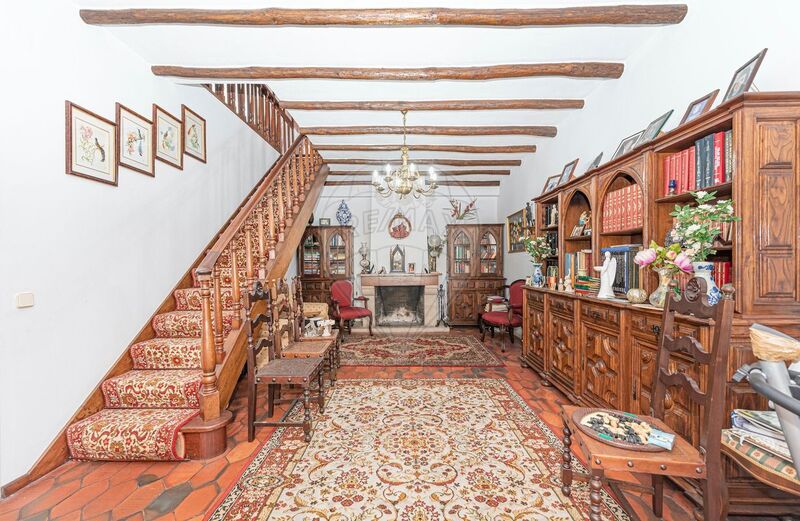
. Ground floor with access hall to the first floor (imposing staircase)
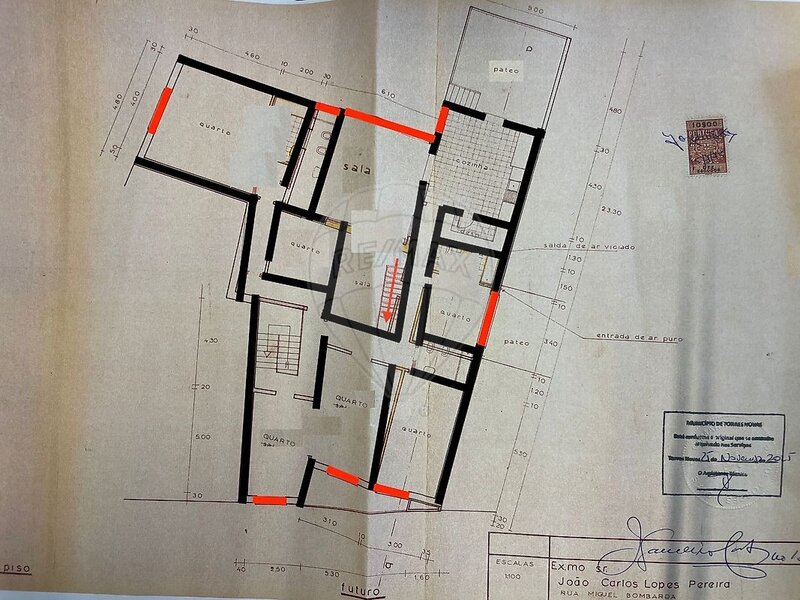
. 1st floor where we have 248sqm with cloister; patio and balcony
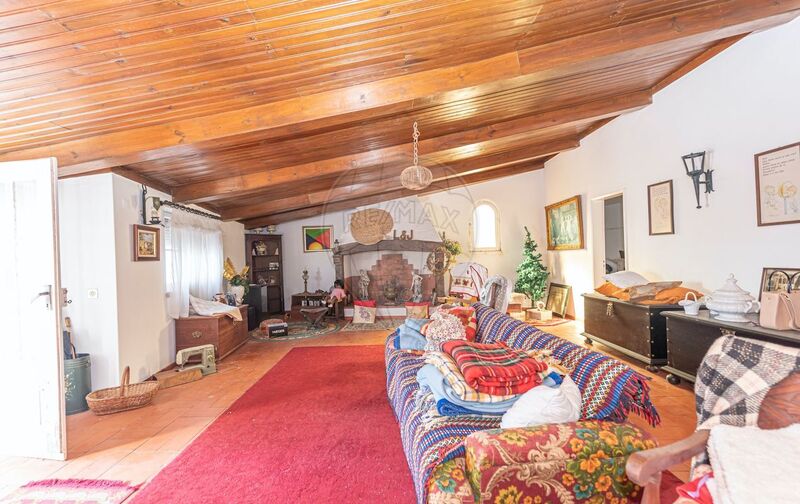
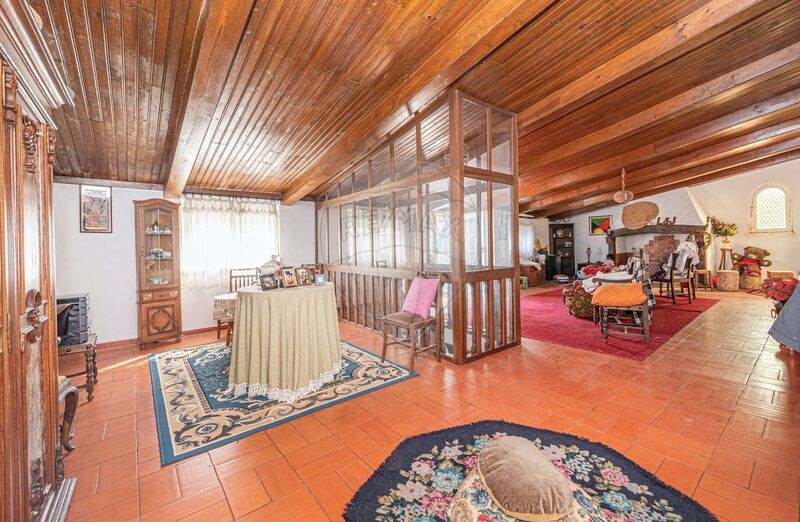
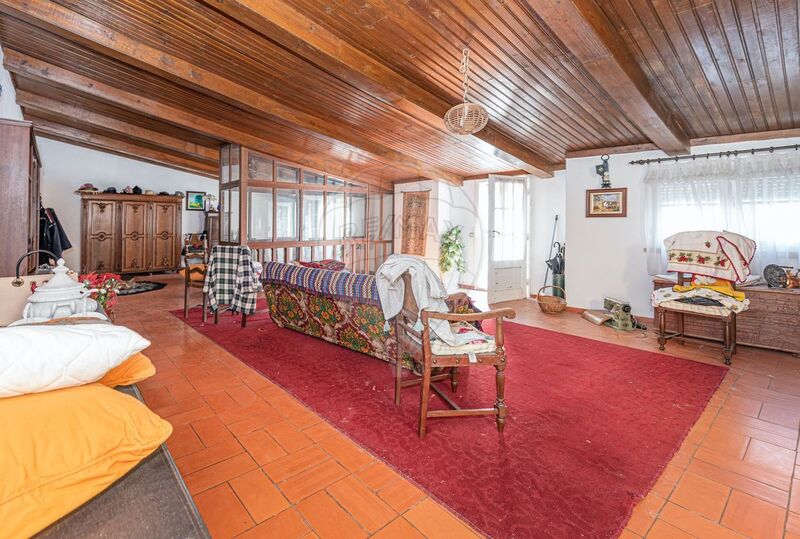
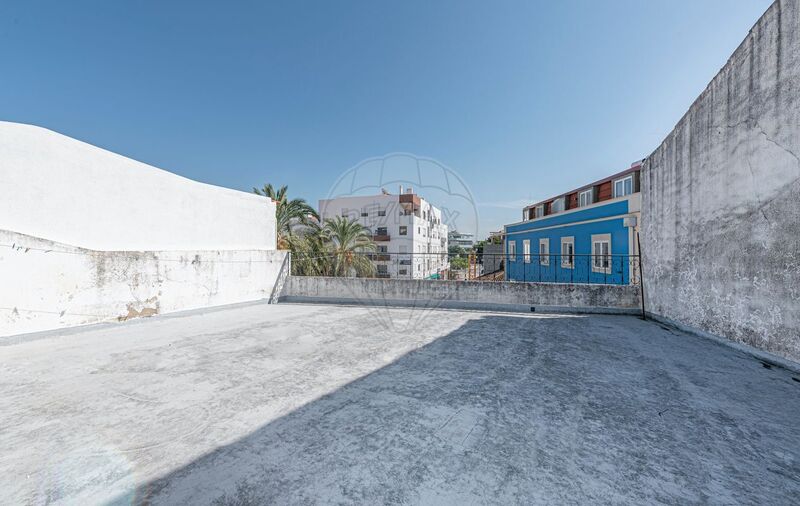
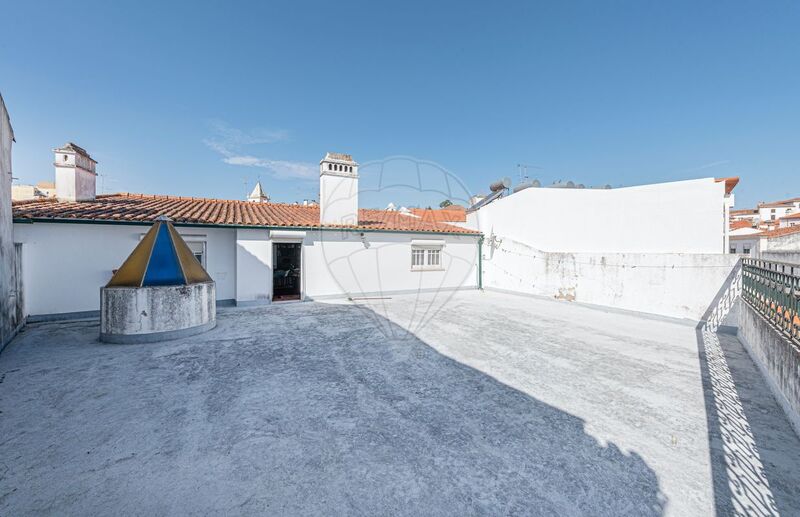
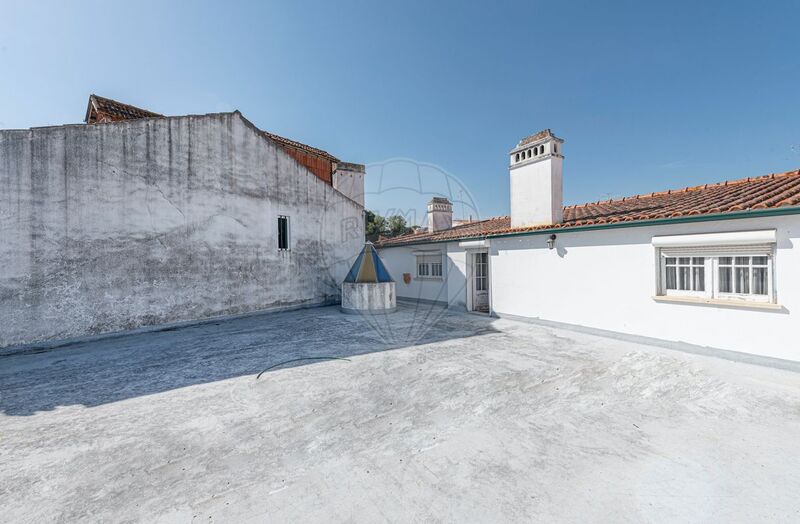
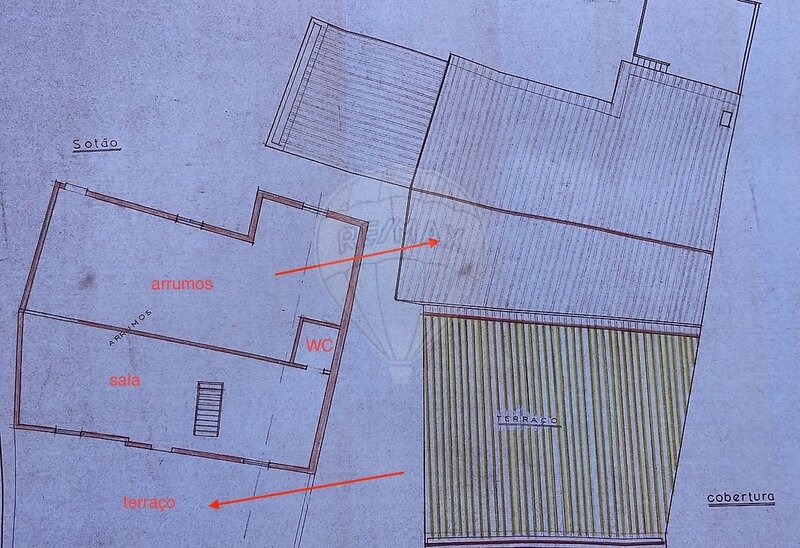
. 2nd floor where we find; an attic of about 100sqm with an Alentejo fireplace in a large wood-lined space; storage of about 50sqm; Panoramic terrace of approximately 100sqm
The building
Constructed in 1974
Comprising two units (a shop on the ground floor, and this unit which consists of the first and second floors)
In good condition
Location
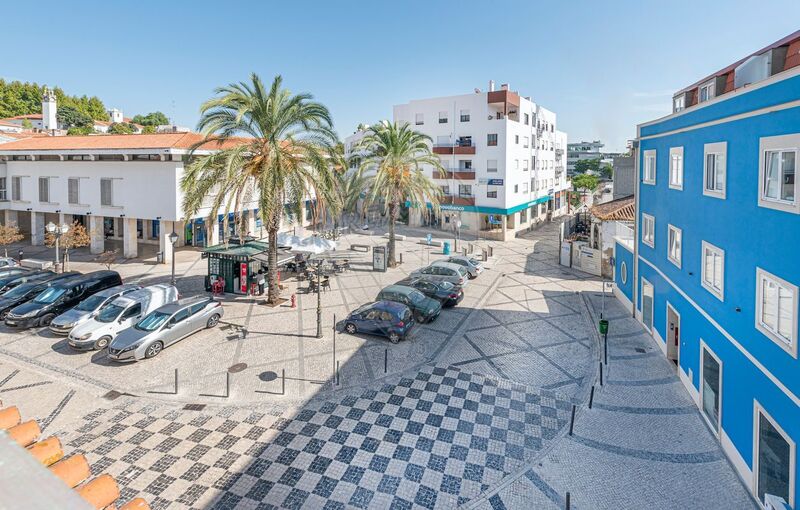
. Five-minute walk from the castle
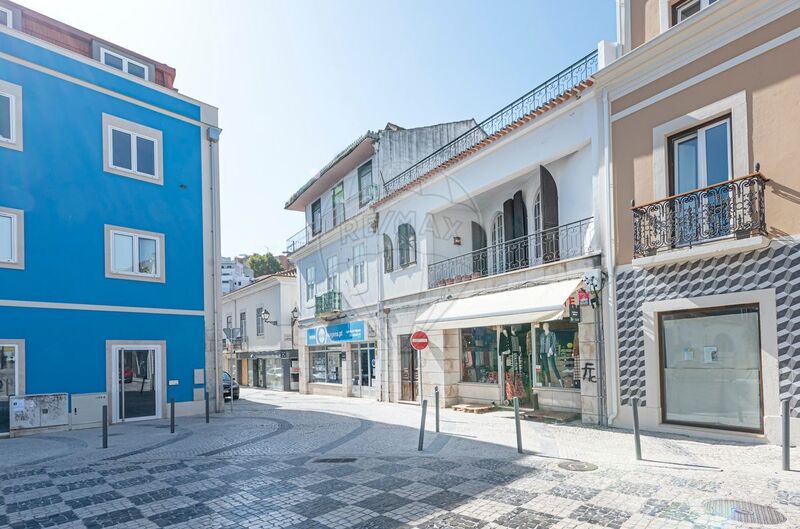
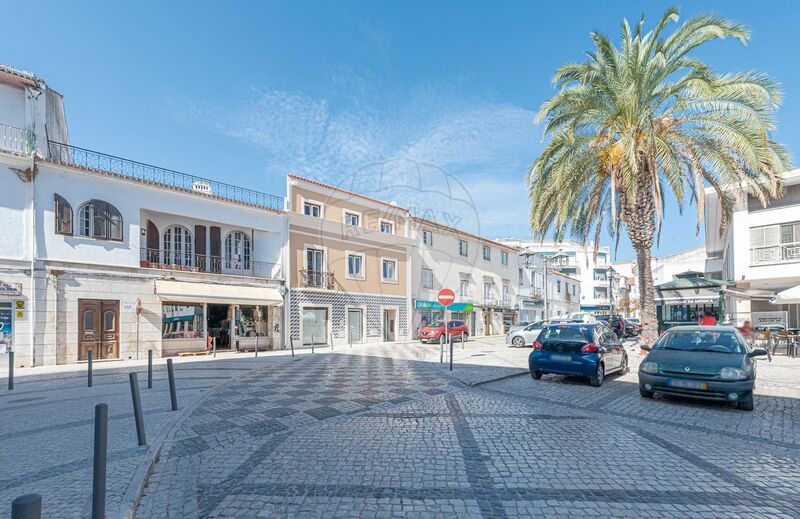
. Historic and functional city center
. Everything at your doorstep
. Paved area
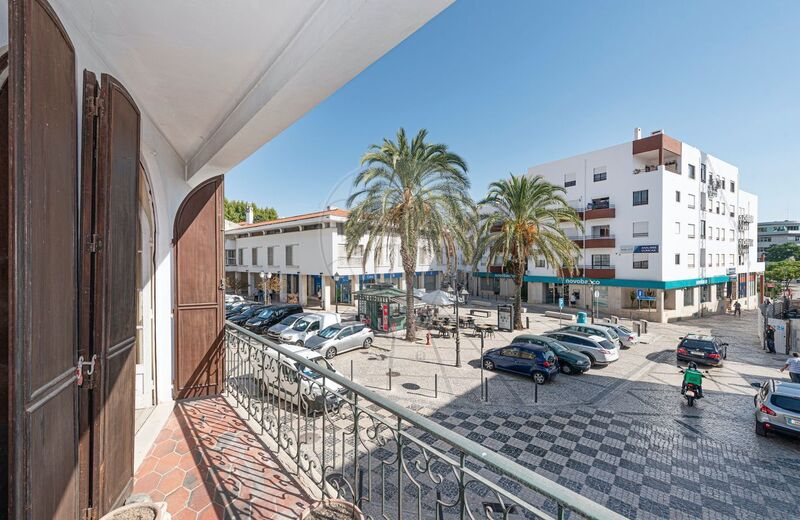
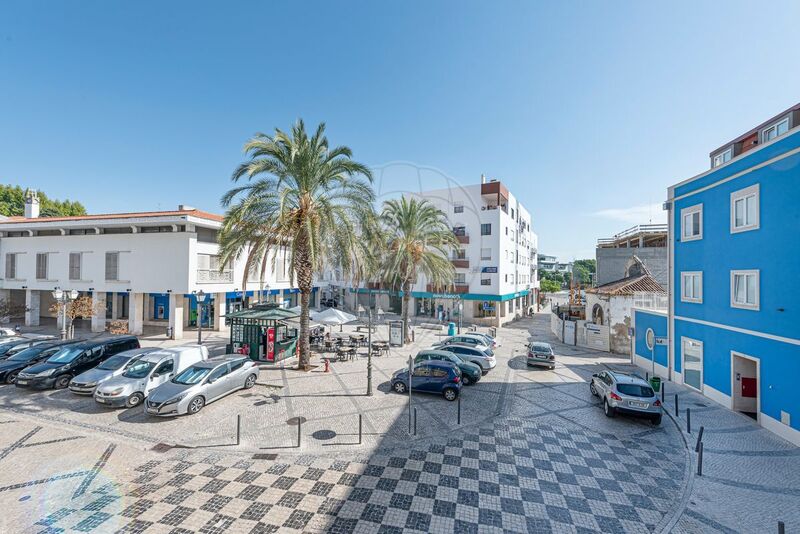
. Opposite a picturesque square with a kiosk
. Next to the river
Layout
Ground Floor
. Natural wood entrance door
. High ceilings
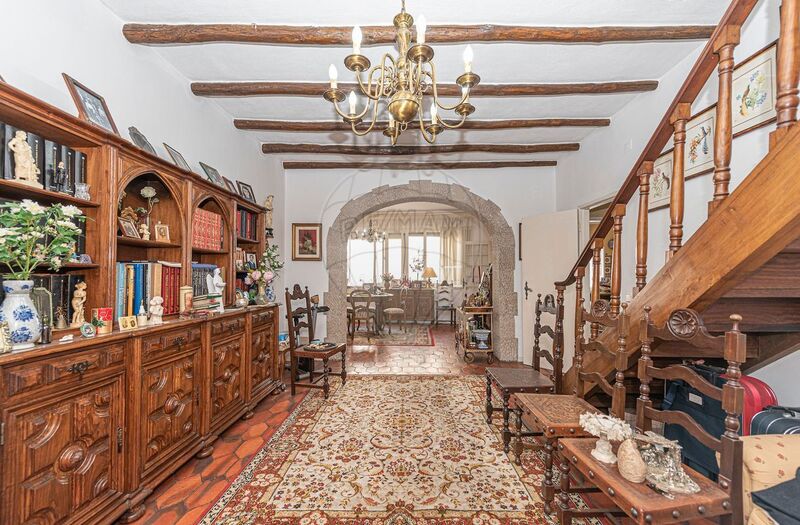
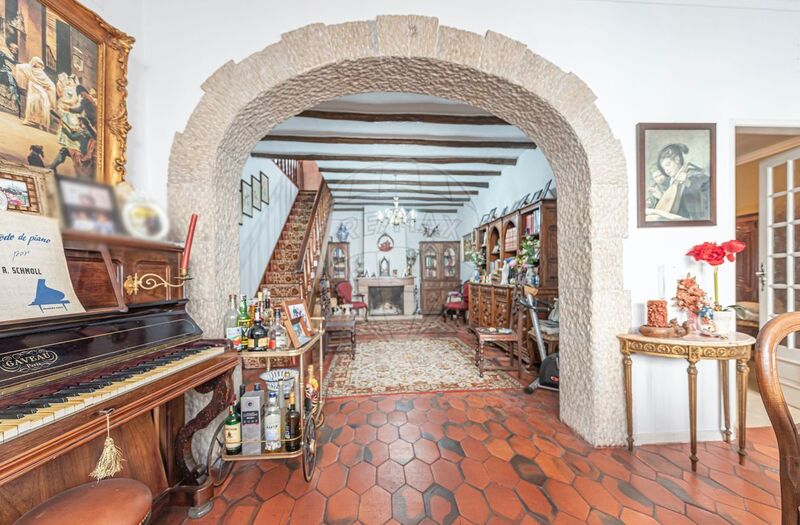
. Imposing natural stone staircase with wooden adornments
. Access to the first floor
. Double-height cloister with romantic fireplace
. With mezzanine
1st Floor
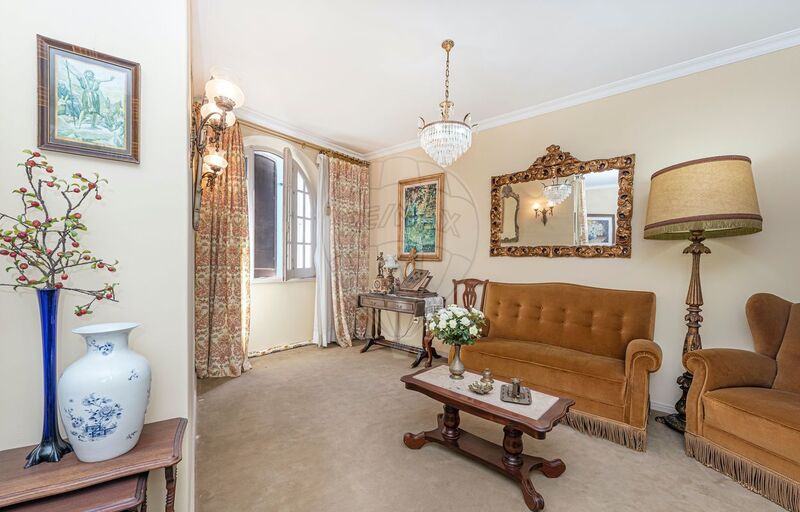
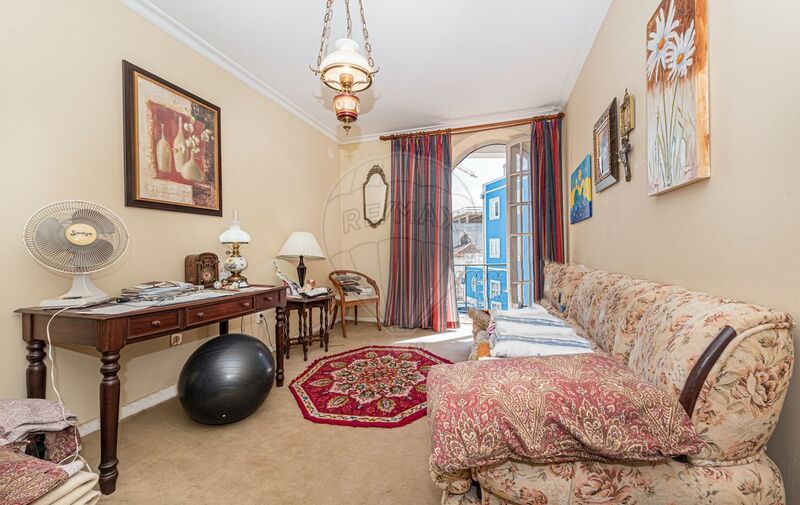
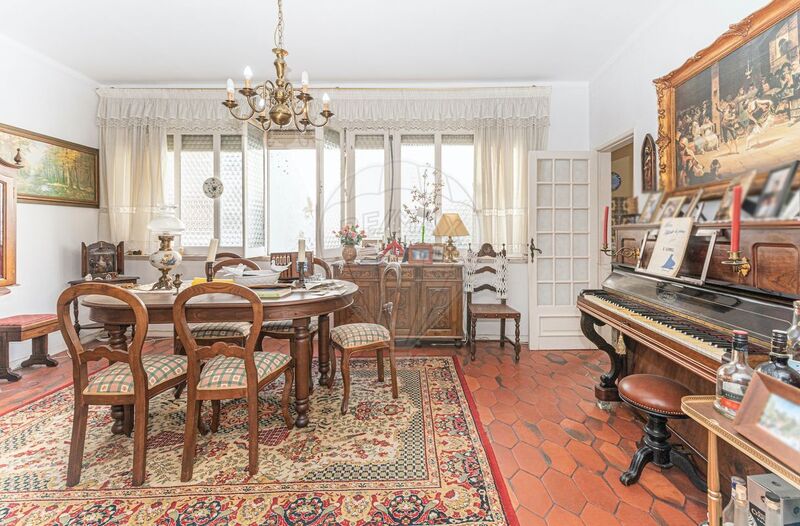
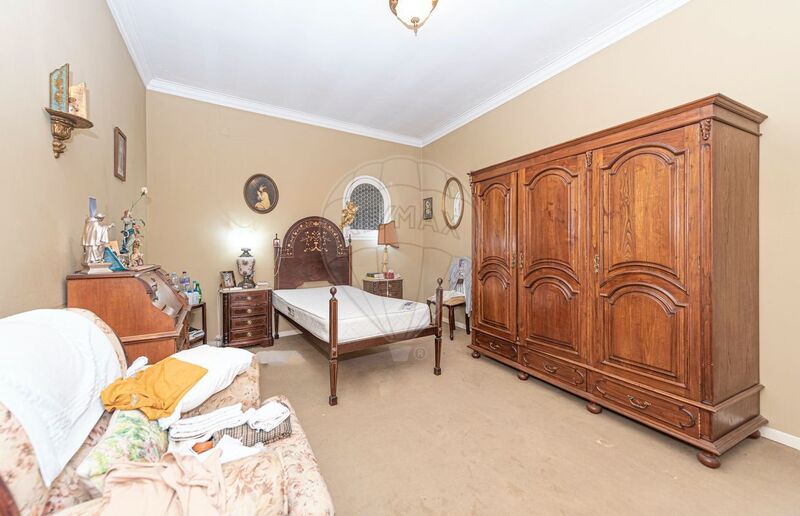
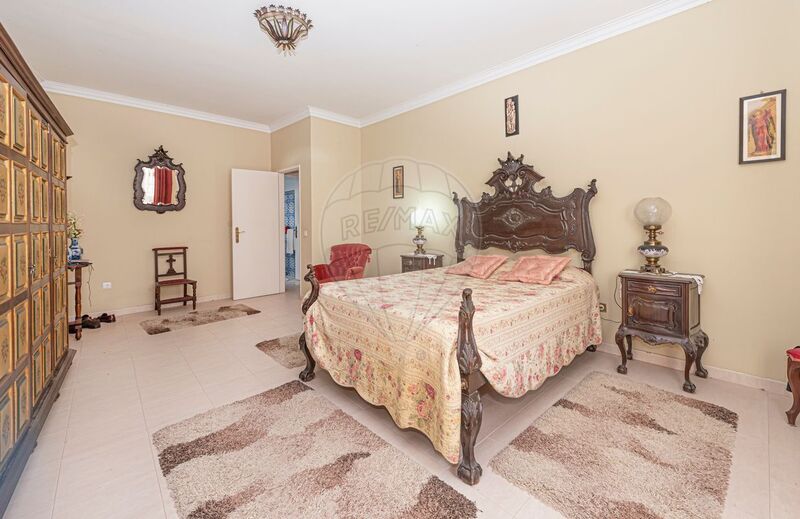
. Bedroom facing east with windows and handcrafted exterior shutters in natural wood (currently converted into a living room), with carpeted floor
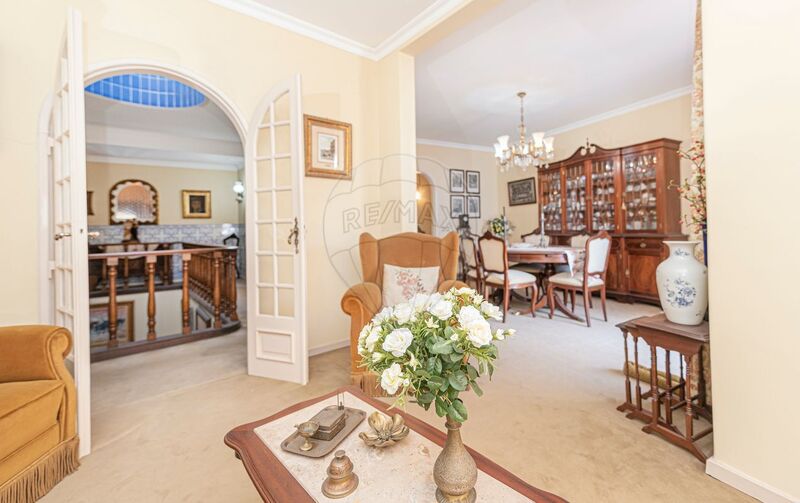
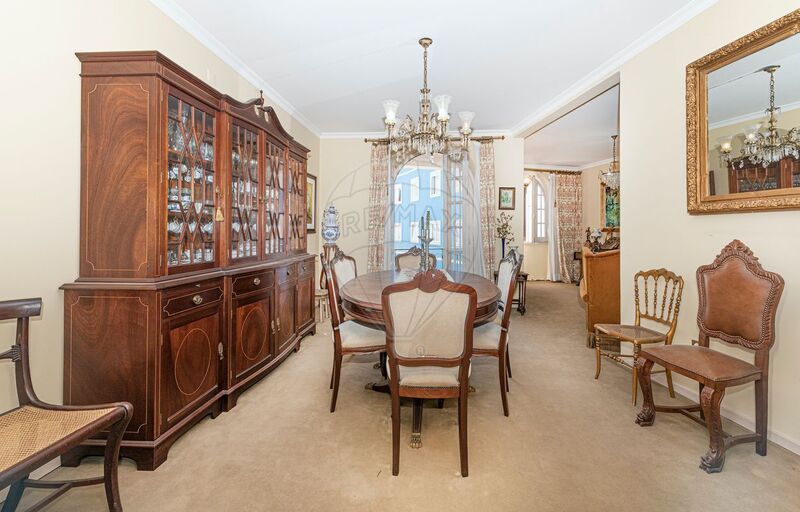
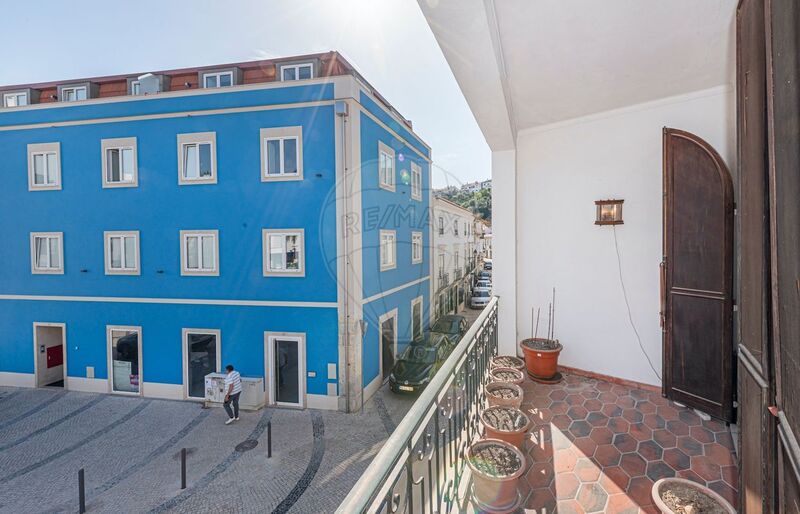
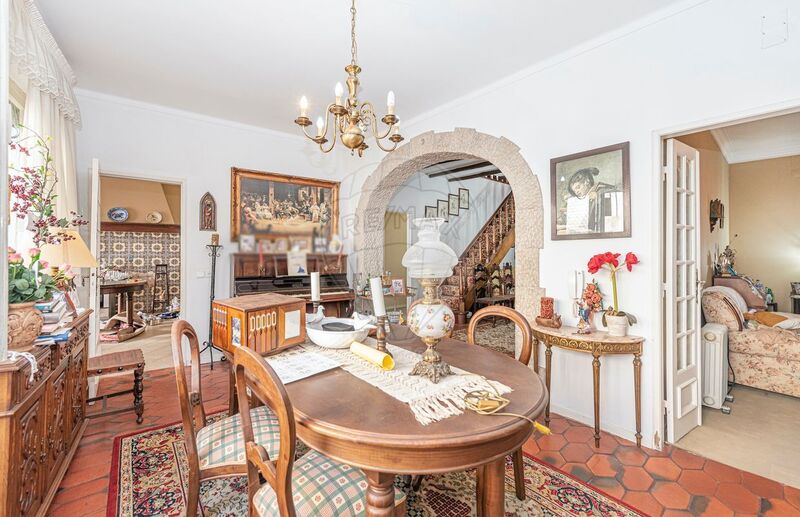
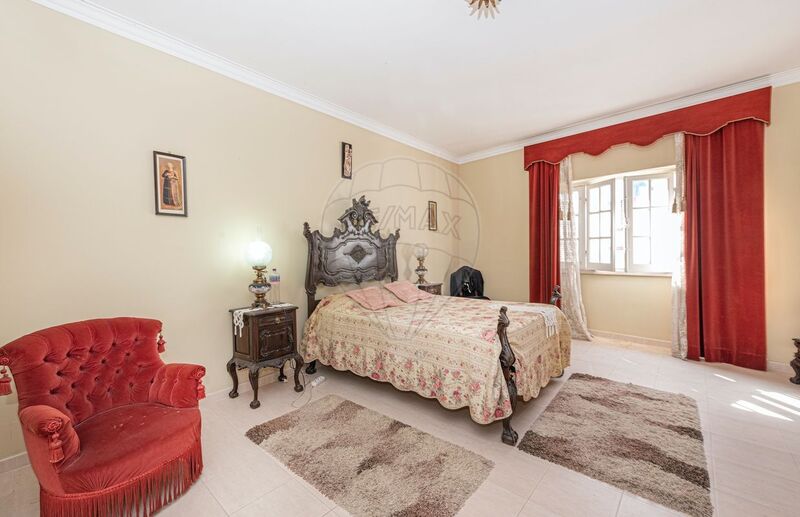
. Bedroom with access to an east-facing balcony (currently a dining room), with carpeted floor
. Bedroom with access to an east-facing balcony, with carpeted floor
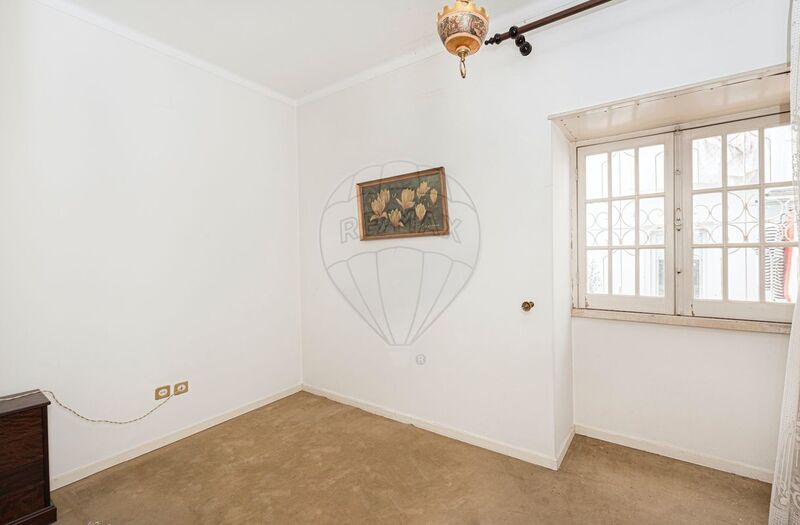
. Bedroom with a natural wood window with exterior grille
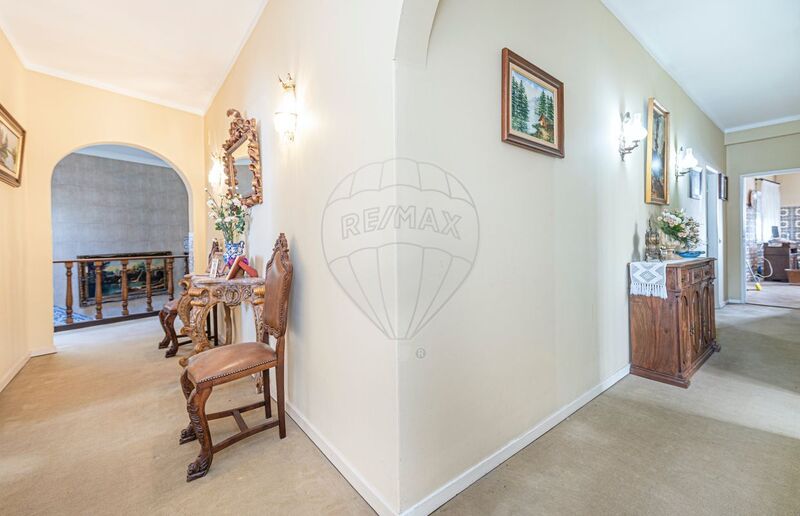
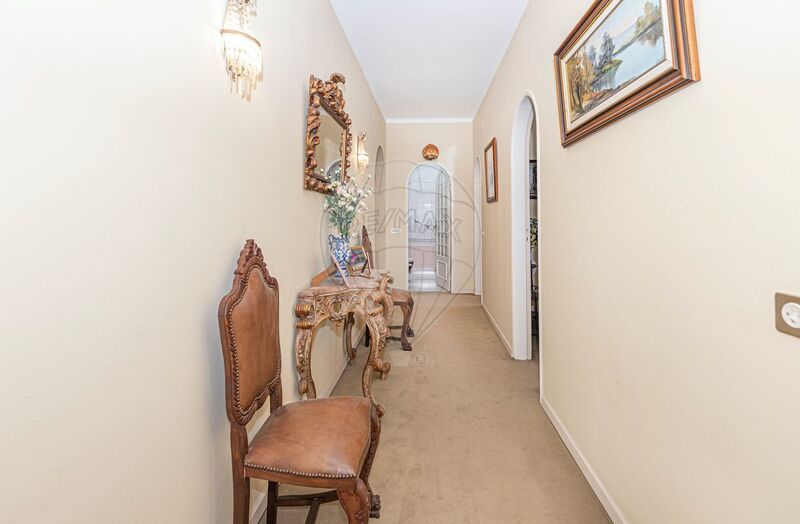
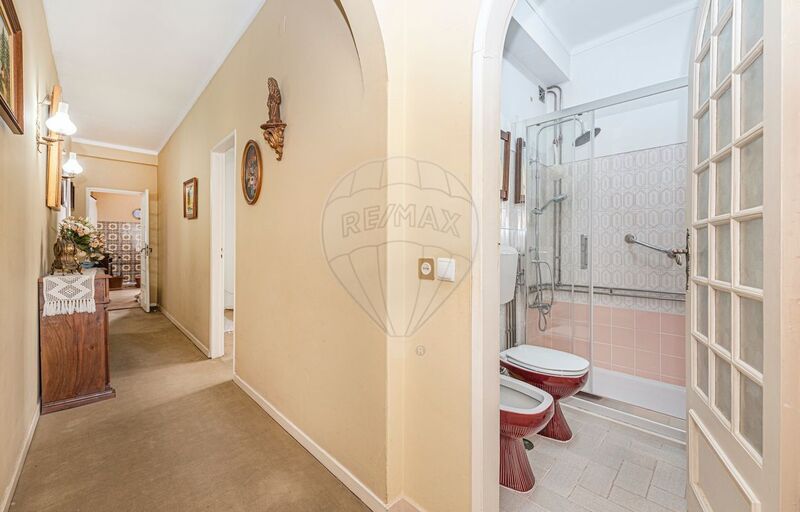
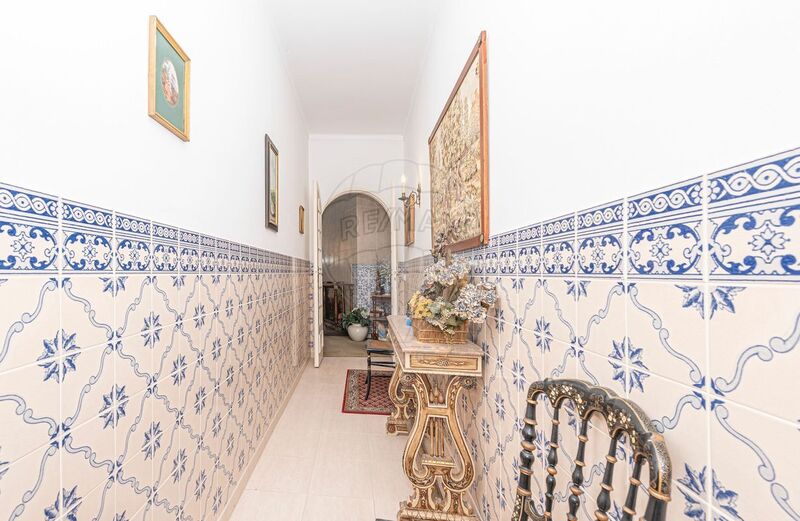
. Circular circulation corridor throughout the house
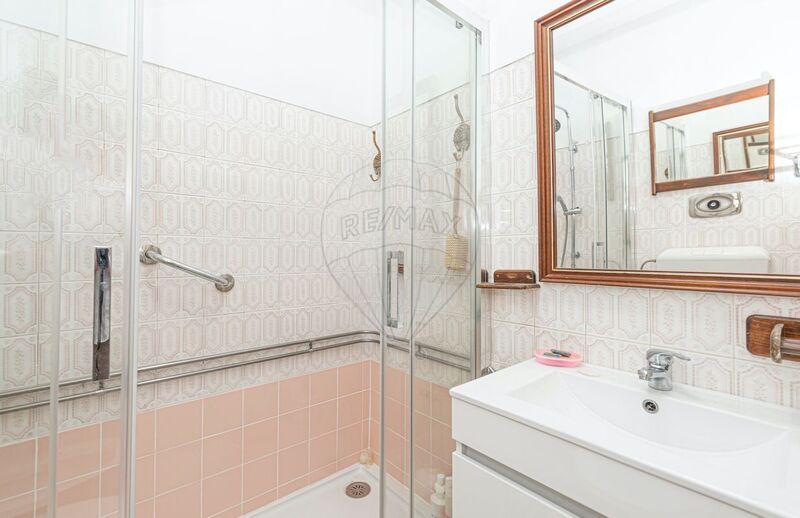
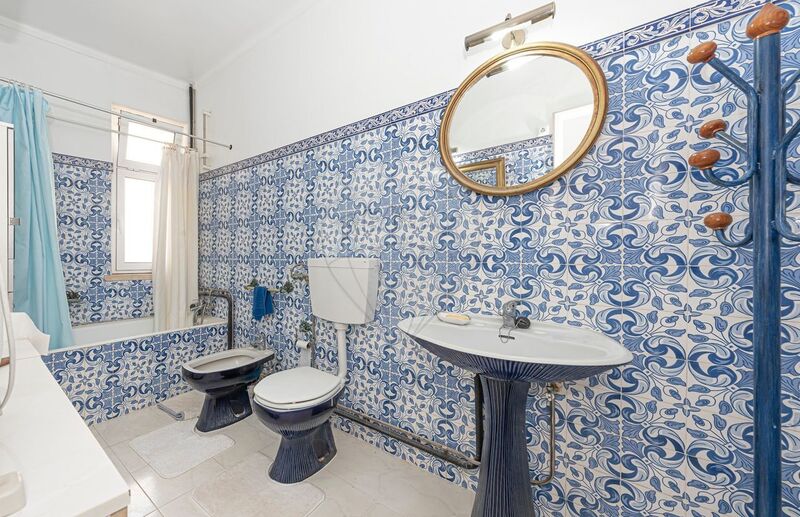
. Full bathroom with shower and glass screen
Living room with stone fireplace and wooden-adorned ceiling (access to the upper floor via wooden stairs)
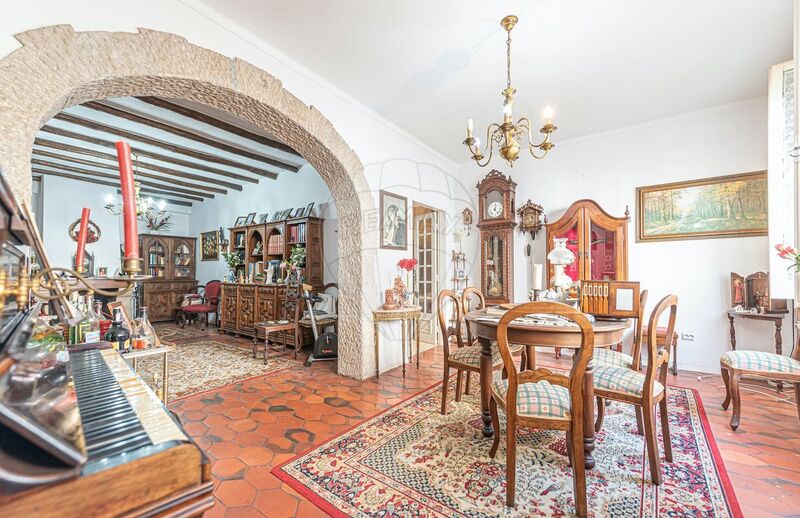
Dining room with glazed wooden windows with manual exterior shutters
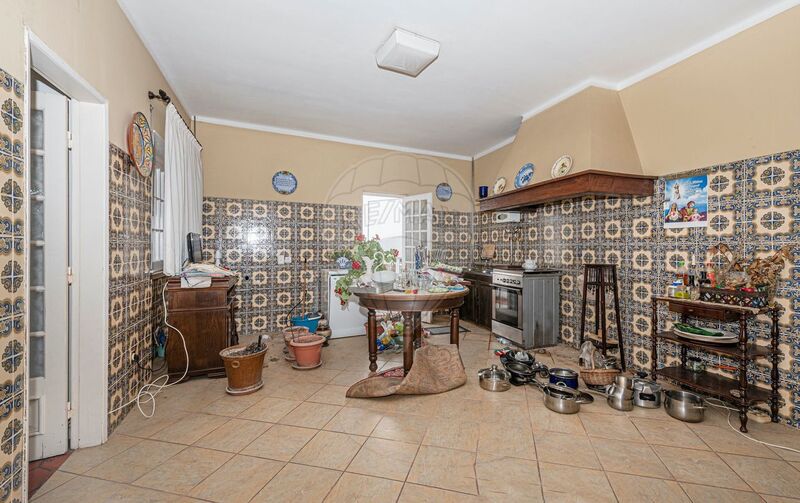
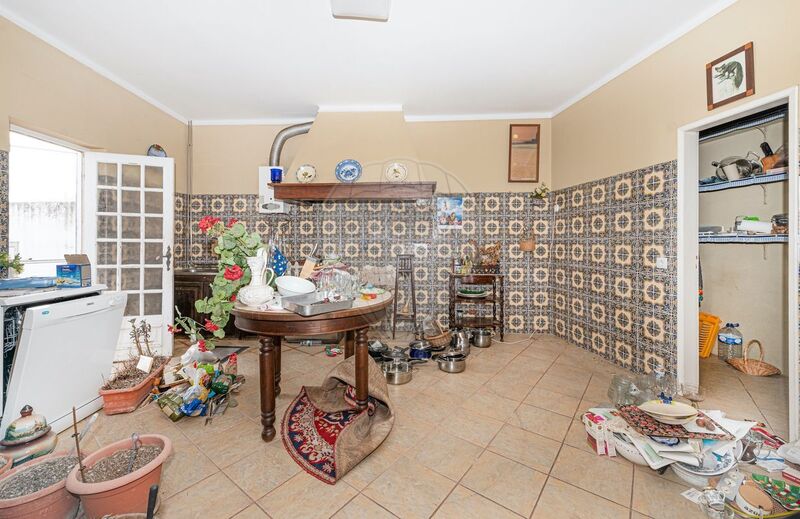
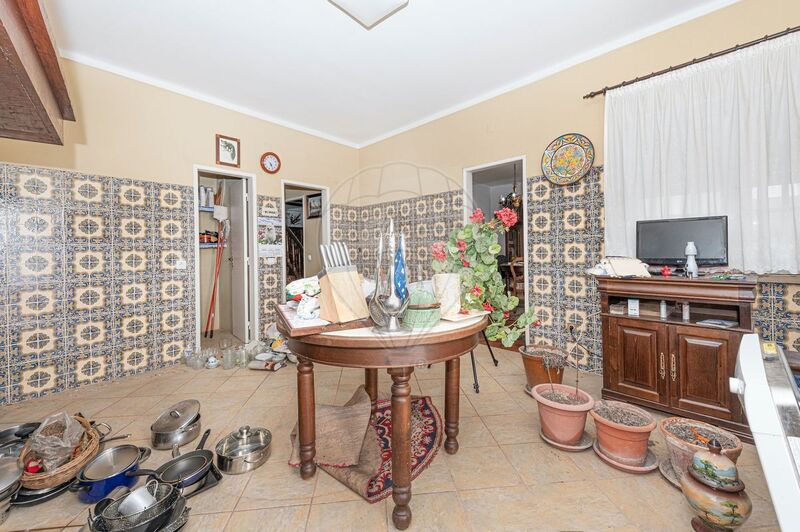
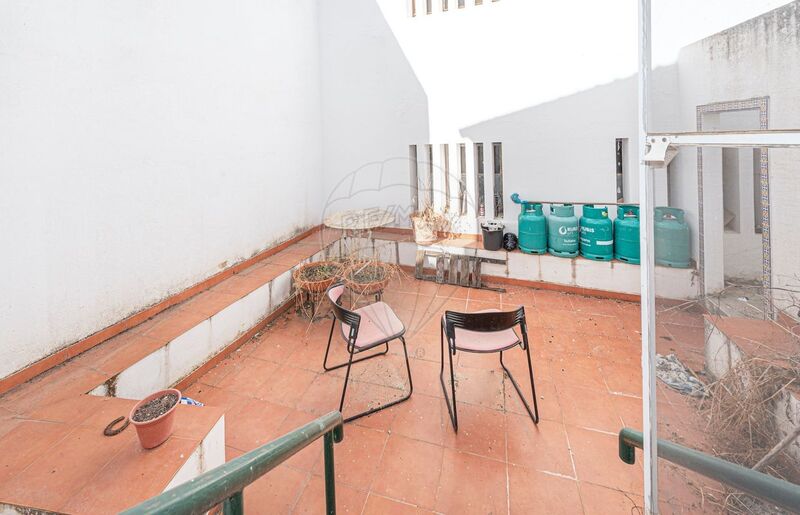
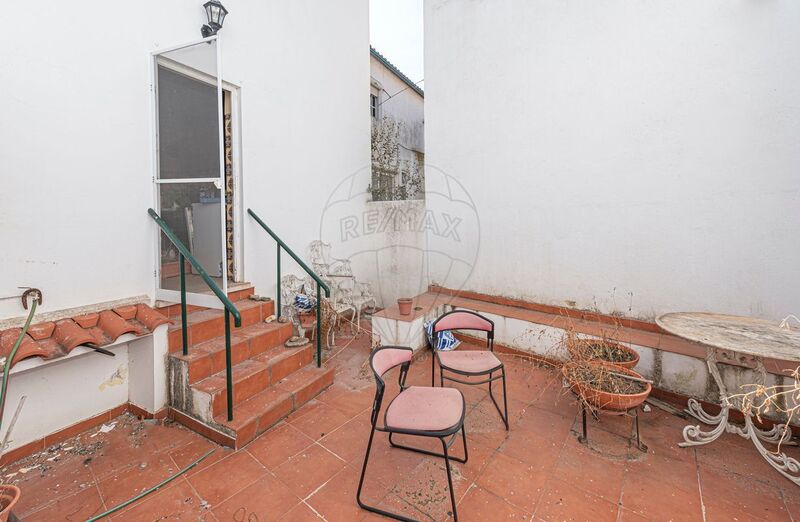
Kitchen with access to a private, sheltered west-facing patio
Bedroom with interior window
Suite with south-facing orientation, wooden windows and manual shutters
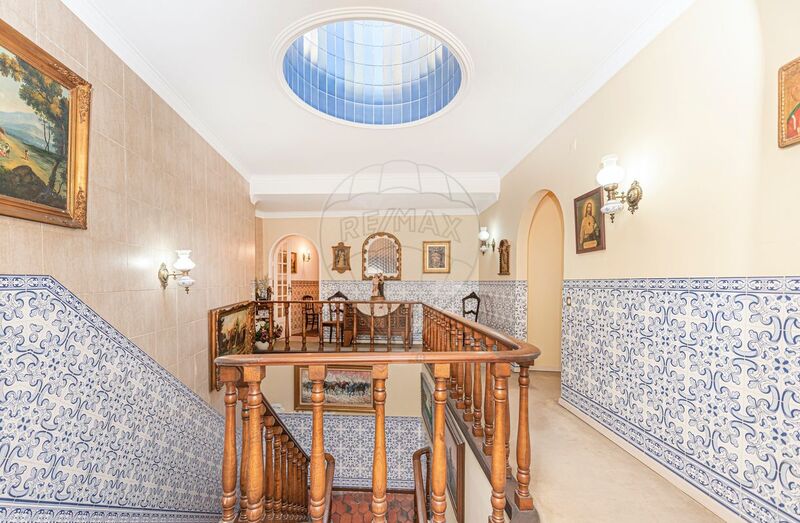
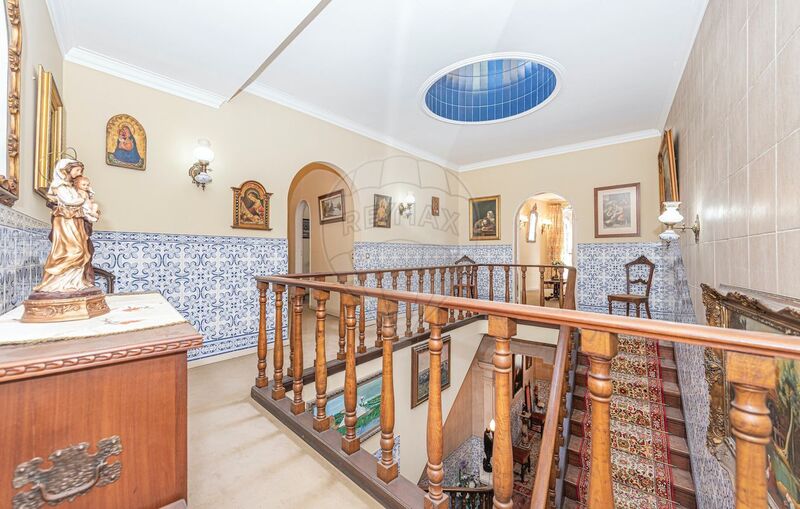
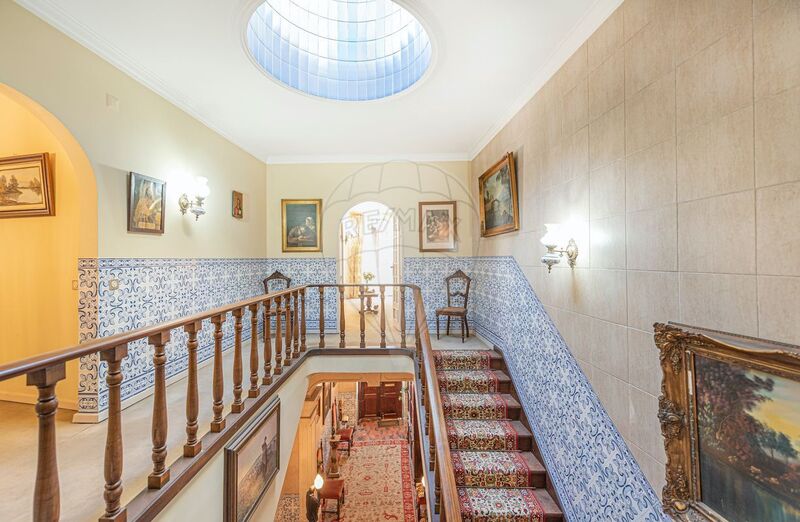
Atrium with natural wood balcony, romantic chimney-shaped skylight lined with tiles and adorned with stained glass
2nd floor
Large area lined with natural wood with Alentejo-style fireplace (approximately 100sqm)
Full bathroom
Covered storage area (approximately 50sqm)
Panoramic terrace of approximately 100sqm
The apartment (penthouse)
. Manor house
. Noble materials
. Spacious areas
. Imposing entrance
. Good circulation
. High ceilings
. East and west facing
. For total renovation
. Potential for appreciation
. High-quality ceramic flooring (with thermal qualities)
. Period details
. Ground floor with access hall to the first floor (imposing staircase)
. 1st floor where we have 248sqm with cloister; patio and balcony
. 2nd floor where we find; an attic of about 100sqm with an Alentejo fireplace in a large wood-lined space; storage of about 50sqm; Panoramic terrace of approximately 100sqm
The building
Constructed in 1974
Comprising two units (a shop on the ground floor, and this unit which consists of the first and second floors)
In good condition
Location
. Five-minute walk from the castle
. Historic and functional city center
. Everything at your doorstep
. Paved area
. Opposite a picturesque square with a kiosk
. Next to the river
Layout
Ground Floor
. Natural wood entrance door
. High ceilings
. Imposing natural stone staircase with wooden adornments
. Access to the first floor
. Double-height cloister with romantic fireplace
. With mezzanine
1st Floor
. Bedroom facing east with windows and handcrafted exterior shutters in natural wood (currently converted into a living room), with carpeted floor
. Bedroom with access to an east-facing balcony (currently a dining room), with carpeted floor
. Bedroom with access to an east-facing balcony, with carpeted floor
. Bedroom with a natural wood window with exterior grille
. Circular circulation corridor throughout the house
. Full bathroom with shower and glass screen
Living room with stone fireplace and wooden-adorned ceiling (access to the upper floor via wooden stairs)
Dining room with glazed wooden windows with manual exterior shutters
Kitchen with access to a private, sheltered west-facing patio
Bedroom with interior window
Suite with south-facing orientation, wooden windows and manual shutters
Atrium with natural wood balcony, romantic chimney-shaped skylight lined with tiles and adorned with stained glass
2nd floor
Large area lined with natural wood with Alentejo-style fireplace (approximately 100sqm)
Full bathroom
Covered storage area (approximately 50sqm)
Panoramic terrace of approximately 100sqm
Location
União das Freguesias de Torres Novas (Santa Maria, Salvador e Santiago), Torres Novas, Santarém
