


«Search | Buildings for sale in Santarém district | Abrantes | Abrantes (São Vicente e São João) e Alferrarede
Building for sale in Abrantes (São Vicente e São João) e Alferrarede, Abrantes RE/MAX Portugal
 1 / 20
 2 / 20
 3 / 20
 4 / 20
 5 / 20
 6 / 20
 7 / 20
 8 / 20
 9 / 20
 10 / 20
 11 / 20
 12 / 20
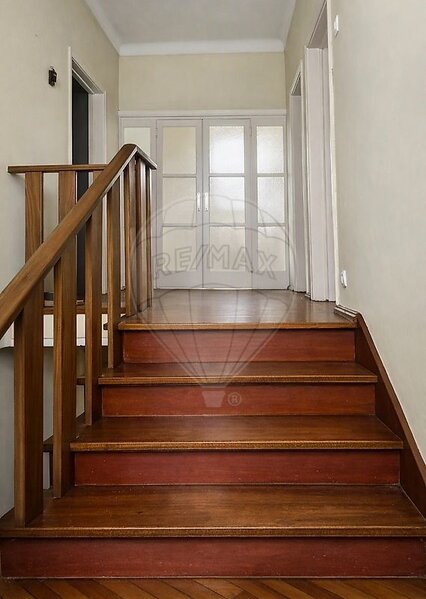 13 / 20
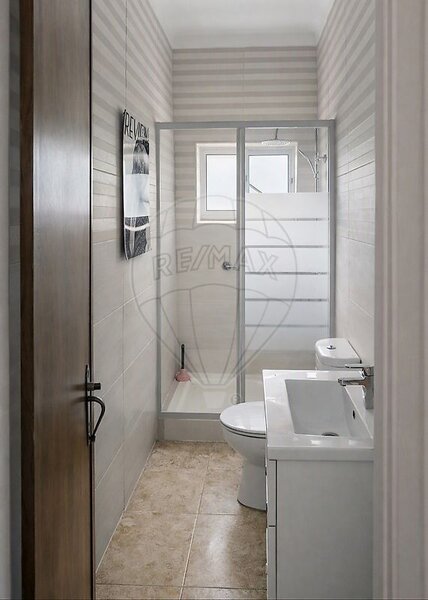 14 / 20
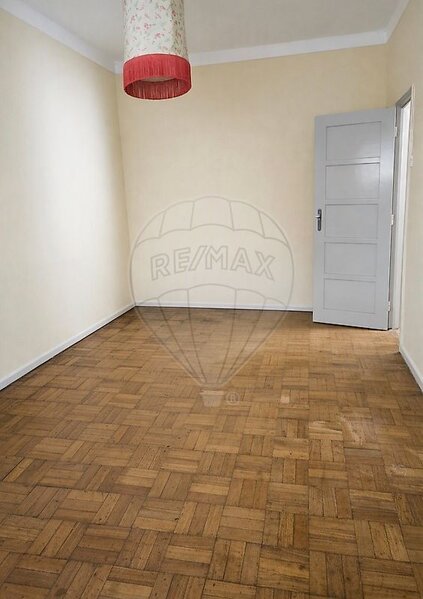 15 / 20
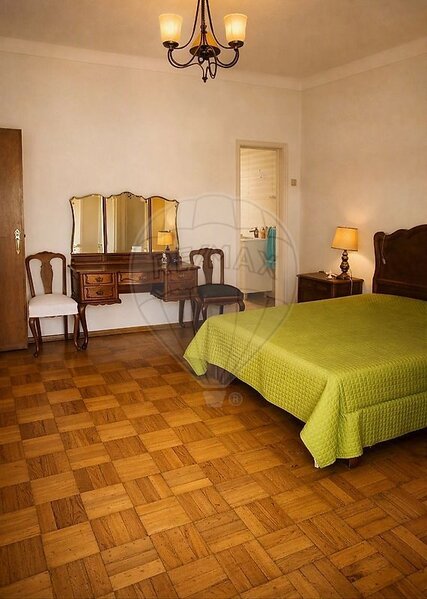 16 / 20
 17 / 20
 18 / 20
 19 / 20
 20 / 20
Click to see bigger photos
- Property typeBuilding
- Sale € 400.000
- Area498 m²
- Construction1989
- CountySantarém
- TownAbrantes
- ParishAbrantes (São Vicente e São João) e Alferrarede
- REFPT-125091073-5
-
3
498 m²
498 m²
-1
-
E
Description
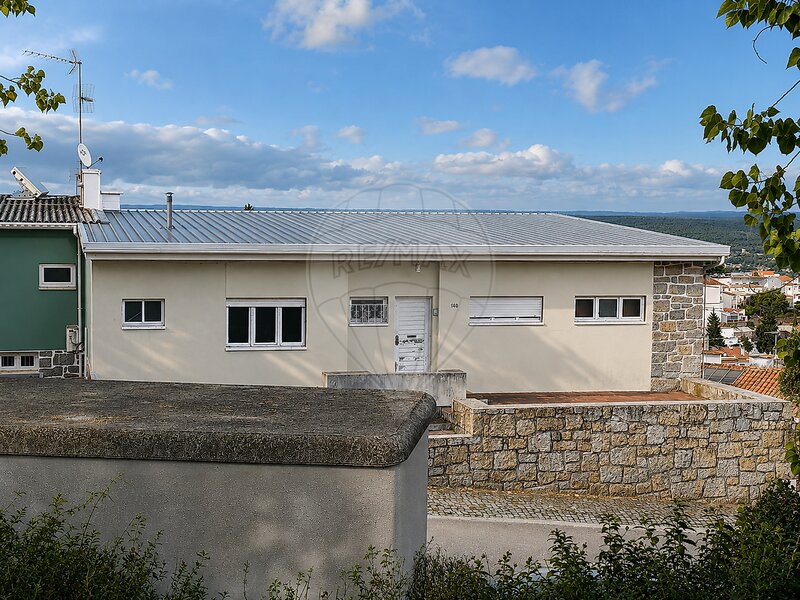
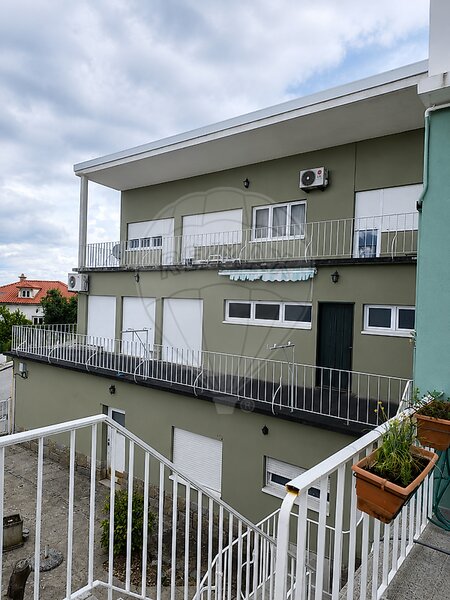
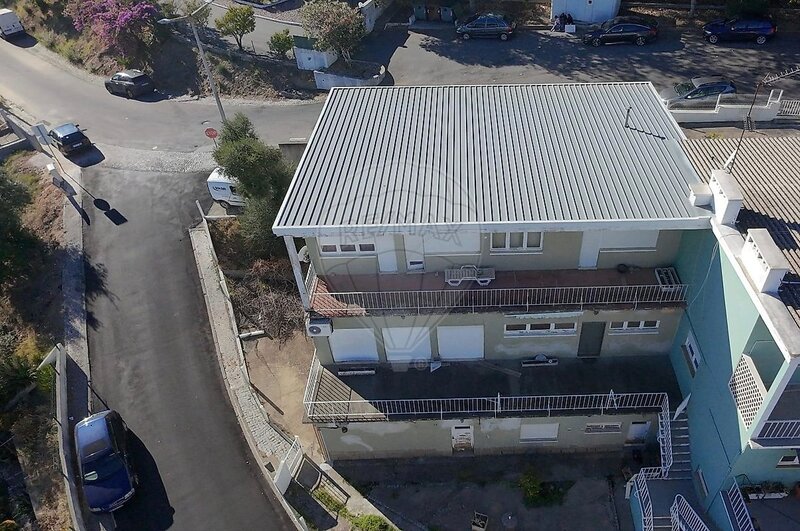
Urban Building for Housing with 3 Floors, 22 Divisions and High Potential
We present a property of unique characteristics, which is distinguished by its size, versatility and potential of valorization.
Composed of three floors and a total of 14 divisions, this urban building intended
for housing is an interesting opportunity for those looking for a property
with space, functionality and possibilities of adaptation to different residential or investment projects.
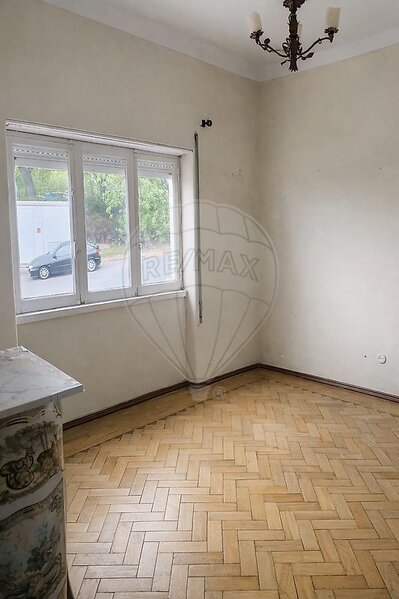
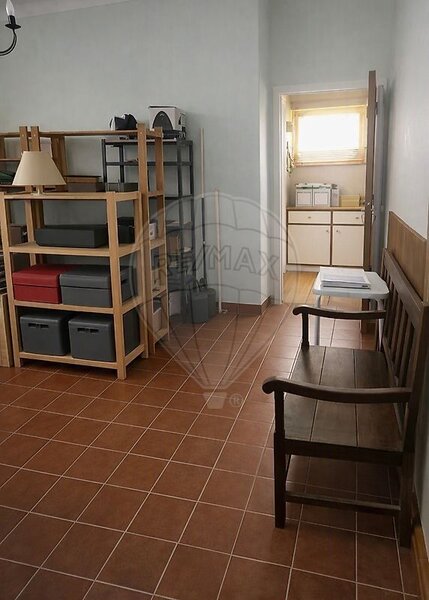
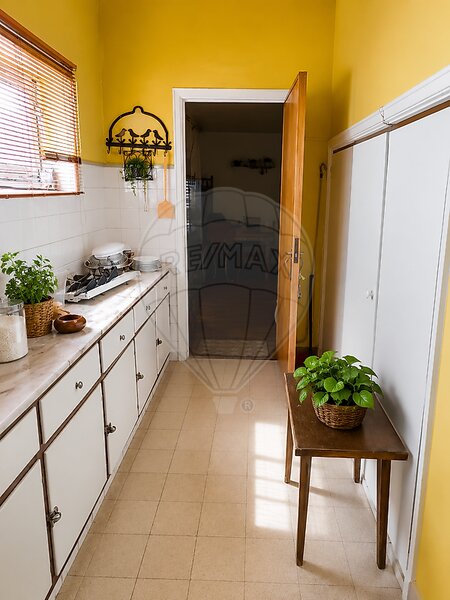
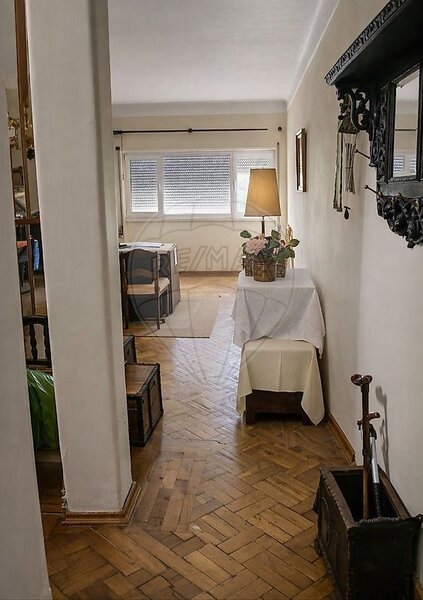
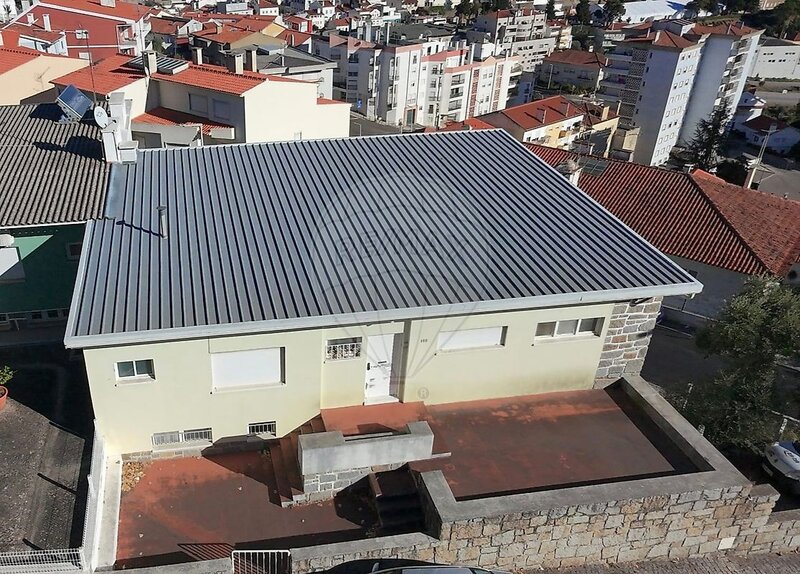
Situated on a plot of 469sqm, the building has a deployment area of 249sqm and a gross construction area of 747sqm, providing a significant dimension to develop a project adjusted to the needs and objectives of the future owner.
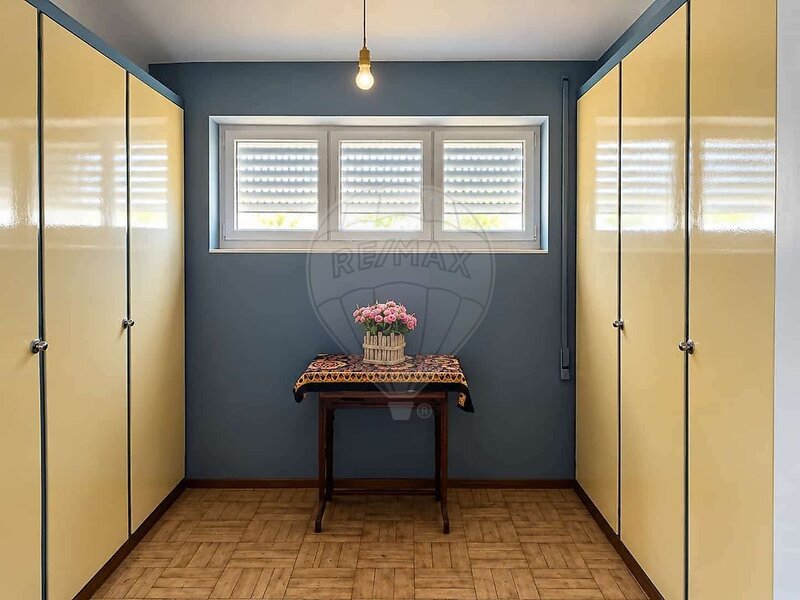
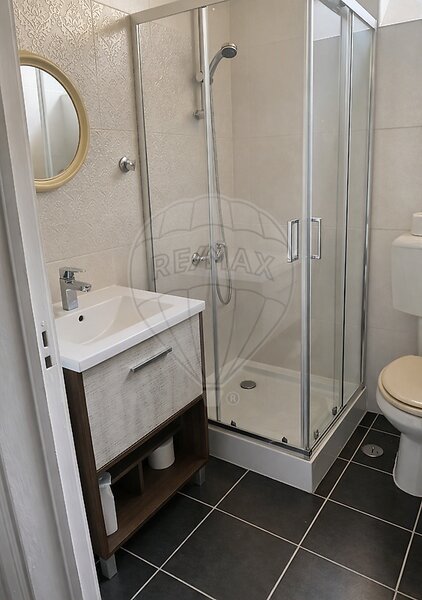
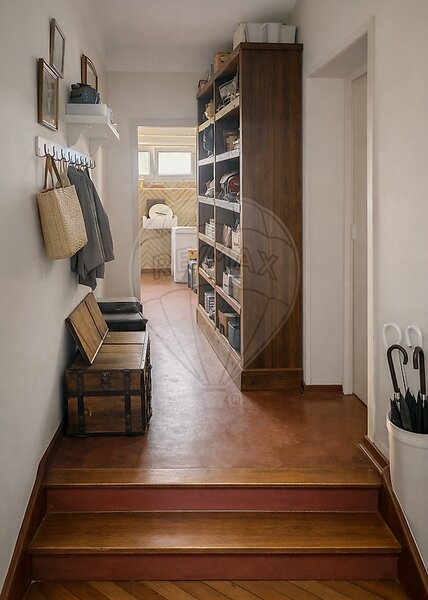
Among the characteristics of the property, the existence of laundry, closet and garage with automatic gate, elements that add functionality, convenience to the daily use of the space, also stand out.
Property characteristics:
• Property type: Urban building for housing;
• Number of floors: 3;
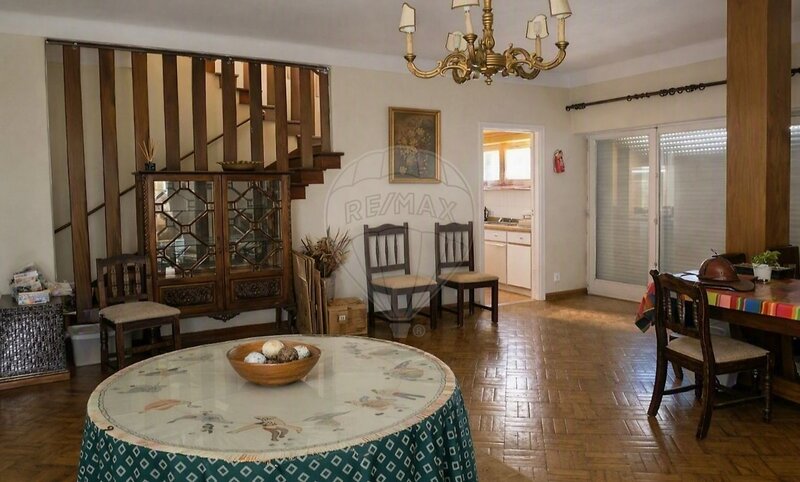
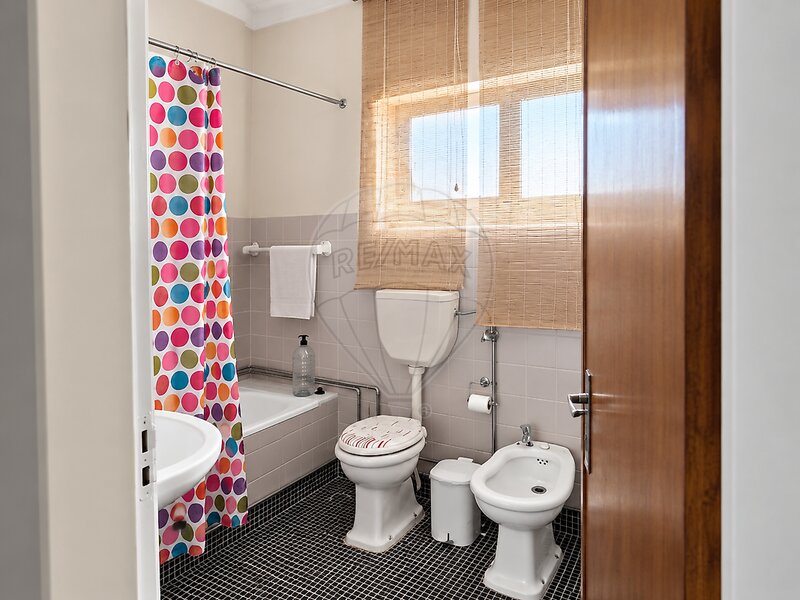
• Number of rooms: 22 (subbasement 7 rooms, basement 7 rooms and ground floor 8 rooms);
• Total area of the land: 469sqm;
• Deployment area: 249sqm;
• Gross building area: 747sqm;
• Gross private area: 498sqm;
• Gross dependent area: 249sqm;
• Laundry: Space dedicated to domestic tasks;
• Closet: Storage area and personal organization;
• Garage: With automatic gate, for greater convenience in access;
• Yard;
A property with space and functionality.
Its dimension, combined with the distribution of three floors and the number of divisions, allows you to consider different solutions for organizing and using the spaces, according to the existing characteristics and the needs of the future owner. The presence of a laundry allows you to organize household chores in a more practical way, while the closet provides an additional storage and organization solution. The garage with automatic gate adds convenience to access, contributing to a more functional use of the property.
An opportunity for own housing
For those looking for a house with size and potential to accompany the needs of the family, this property can serve as the basis for a customized residential project.
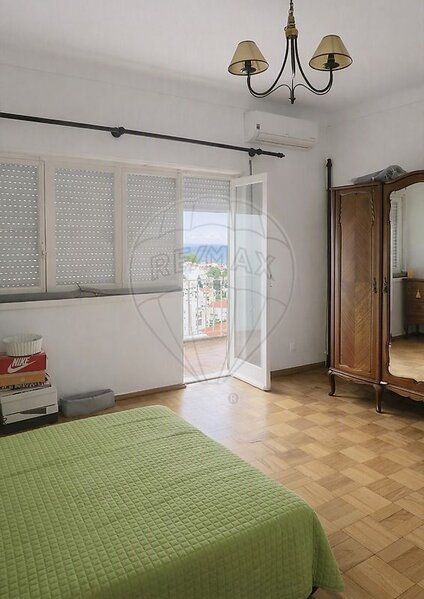
The spaciousness of the spaces allows to idealize different environments, reconciling living areas, areas of privacy and spaces for the organization of daily life. The possibility of adapting the interiors to the preferences of the future owner makes this building particularly interesting for those who value space and flexibility.
An opportunity for real estate investment.
Due to its areas and characteristics, this building may also merit the attention of investors looking for a property for rehabilitation, modernization or possible reorganization of the spaces.
The feasibility of any intervention or change of use must be confirmed by technical evaluation and consultation of the competent authorities, taking into account the urban framework and the legally required authorizations.
A project with identity and possibilities for the future This is a property that combines dimension, functionality and potential to receive a new vision, whether to create a residential space adapted to your needs, or to study an investment project, it offers a base that deserves to be known and evaluated on site. Discover the possibilities of this property and imagine the next chapter of its history.
Location
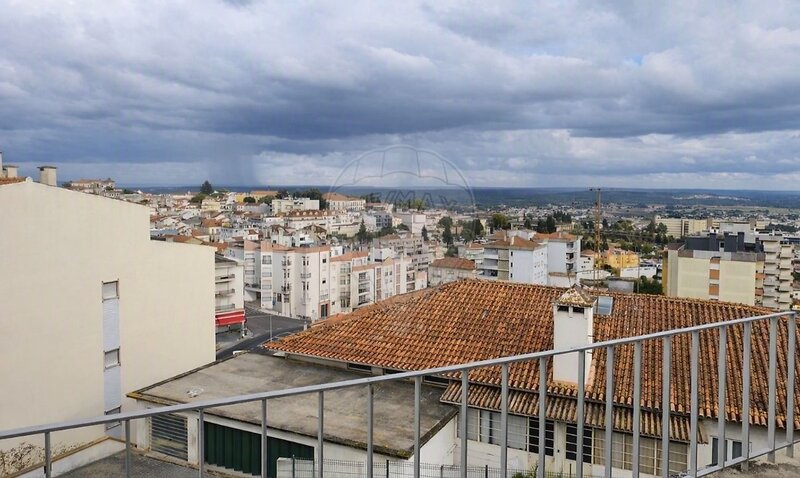
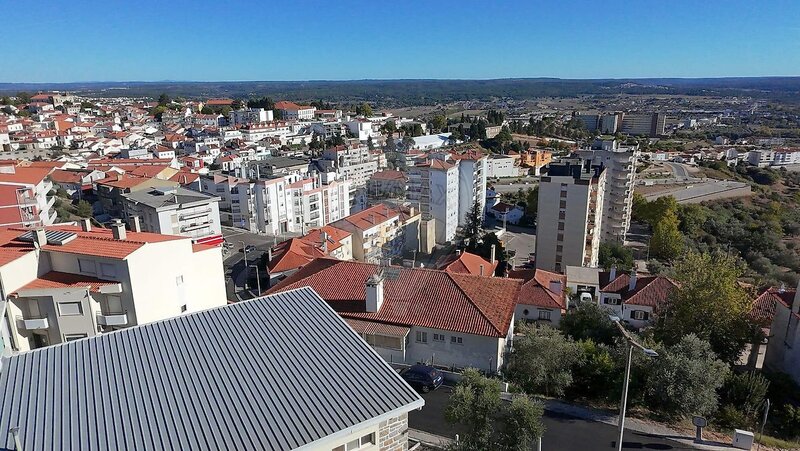
União das Freguesias de Abrantes (São Vicente e São João) e Alferrarede, Abrantes, Santarém
