


«Search | Houses Villas for sale in Santarém district | Tomar | Tomar (São João Batista) e Santa Maria dos Olivais
House T4 for sale in Tomar (São João Baptista) e Santa Maria dos Olivais, Tomar RE/MAX Portugal
 1 / 50
 2 / 50
 3 / 50
 4 / 50
 5 / 50
 6 / 50
 7 / 50
 8 / 50
 9 / 50
 10 / 50
 11 / 50
 12 / 50
 13 / 50
 14 / 50
 15 / 50
 16 / 50
 17 / 50
 18 / 50
 19 / 50
 20 / 50
 21 / 50
 22 / 50
 23 / 50
 24 / 50
 25 / 50
 26 / 50
 27 / 50
 28 / 50
 29 / 50
 30 / 50
 31 / 50
 32 / 50
 33 / 50
 34 / 50
 35 / 50
 36 / 50
 37 / 50
 38 / 50
 39 / 50
 40 / 50
 41 / 50
 42 / 50
 43 / 50
 44 / 50
 45 / 50
 46 / 50
 47 / 50
 48 / 50
 49 / 50
 50 / 50
Click to see bigger photos
- Property typeVilla / House T4
- Sale € 660.000
- Area265 m² | 1027 m²
- StatusLike New
- Construction2008
- CountySantarém
- TownTomar
- ParishTomar (São João Batista) e Santa Maria dos Olivais
- REFPT-123971111-144
4
5
265 m²
1027 m²
-1
-
C
Description
4 Bedroom House - Casal dos Frades
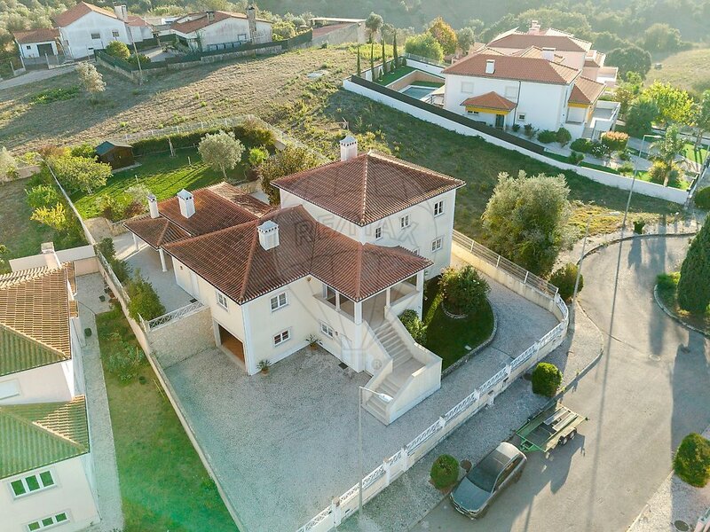
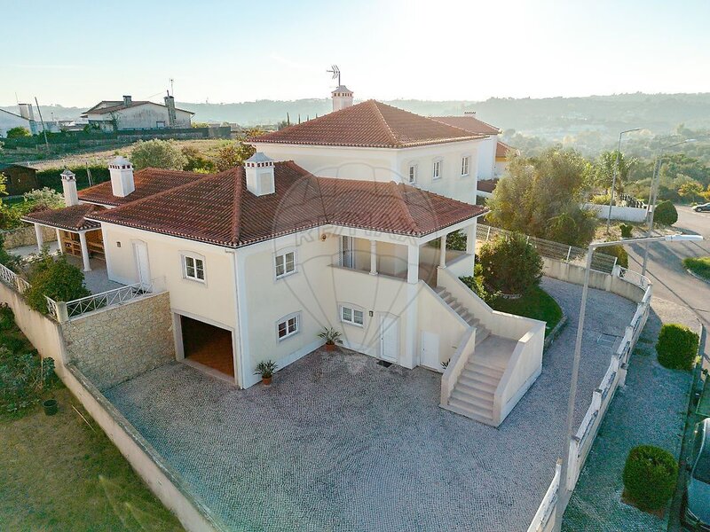
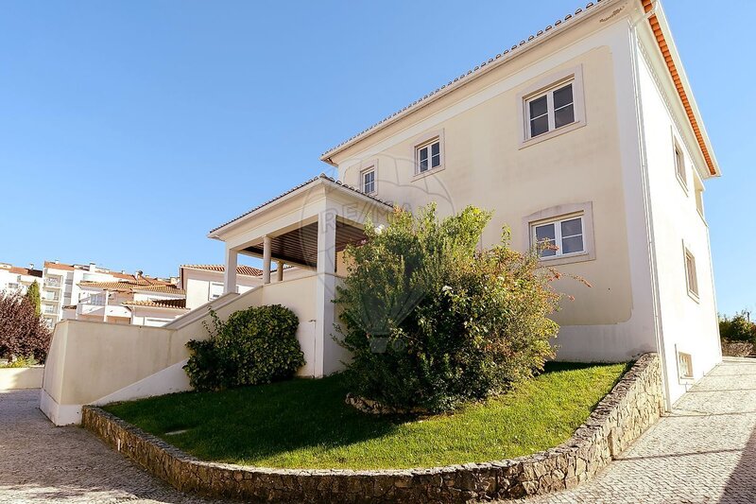
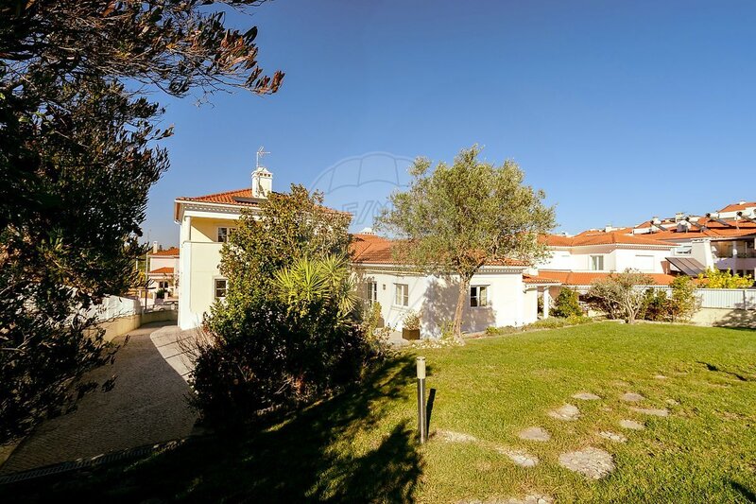
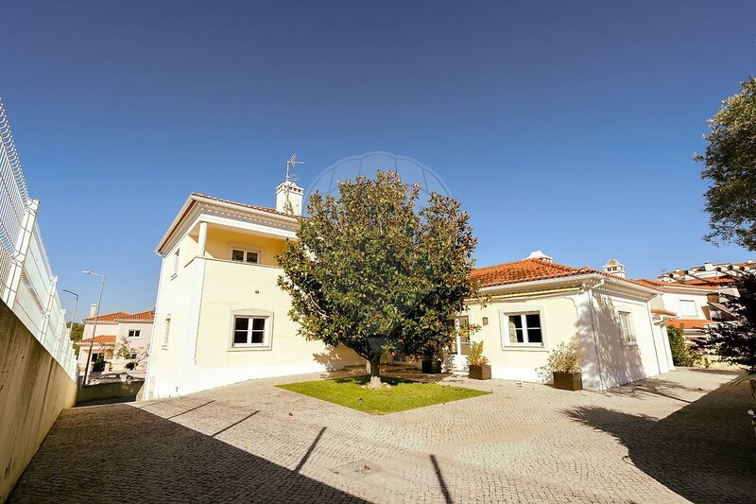
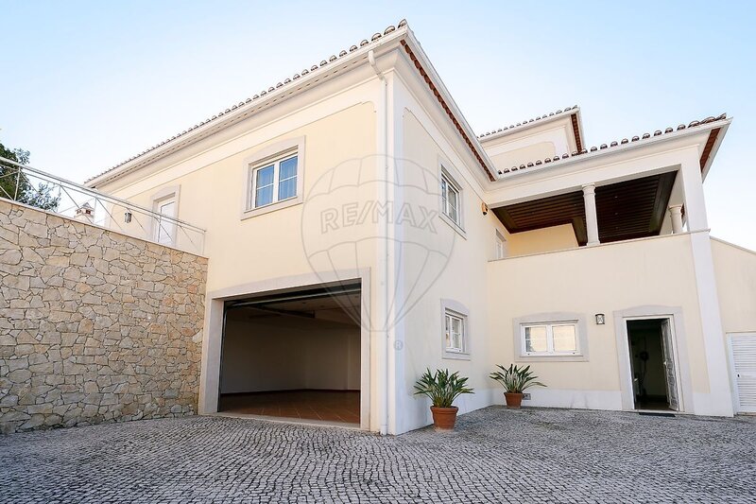
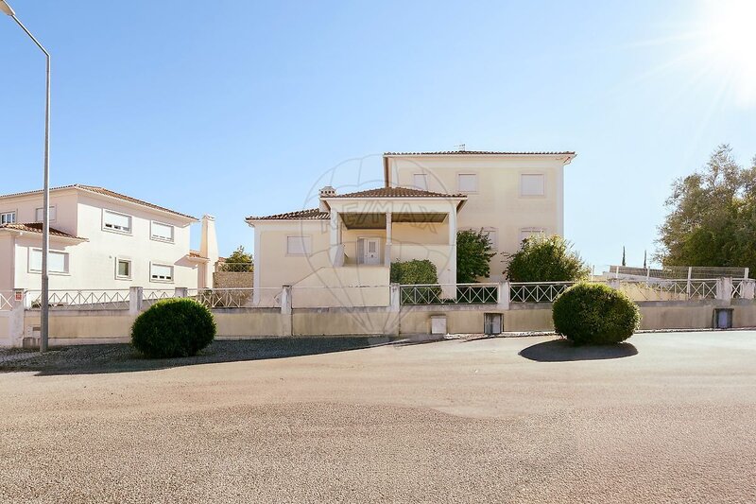
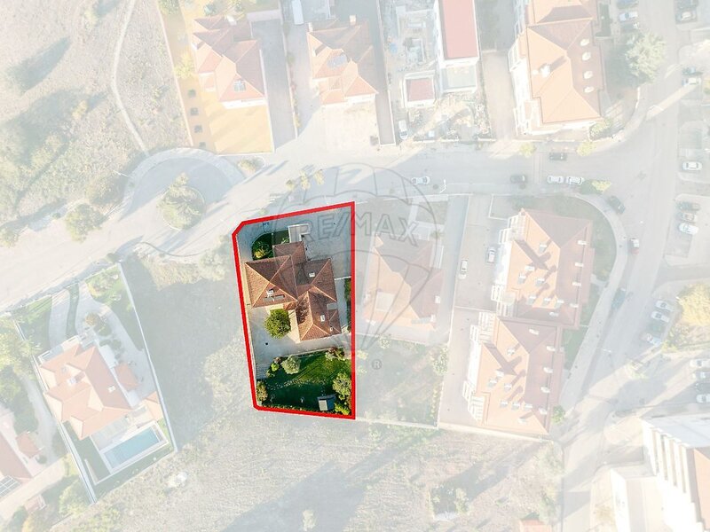
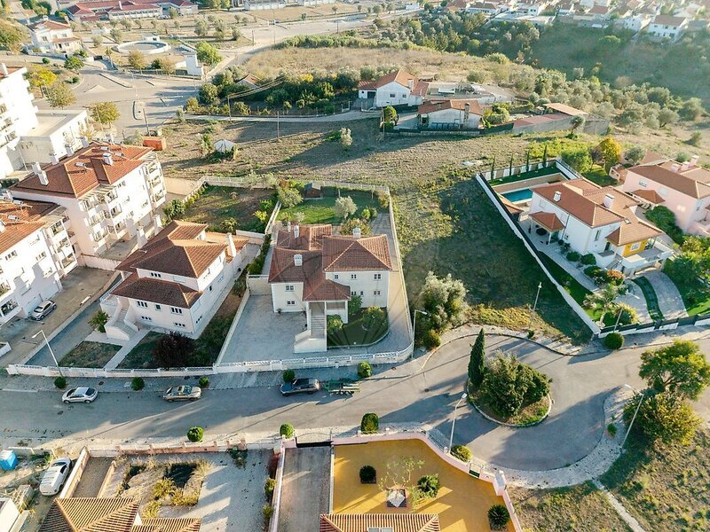
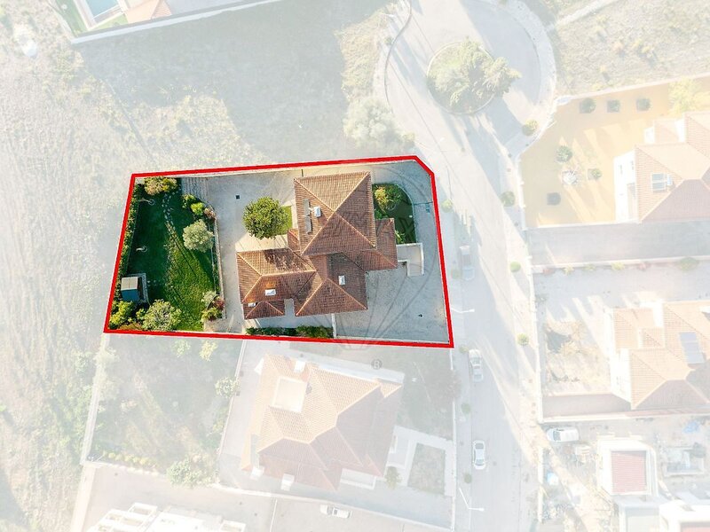
Inserted in a quiet residential urbanization of Casal dos Frades, a few minutes from the center of Tomar, this 4 bedroom villa was built in 2008 and maintained in excellent condition. It is distributed over three floors and is located on a plot with 1,027.80sqm, fully walled and fenced, which provides privacy, large outdoor spaces and unobstructed views over the surrounding landscape.
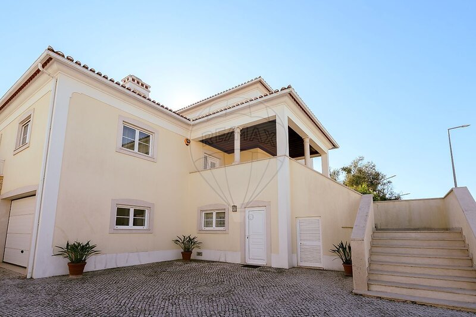
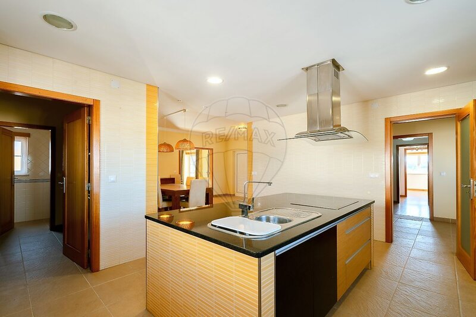
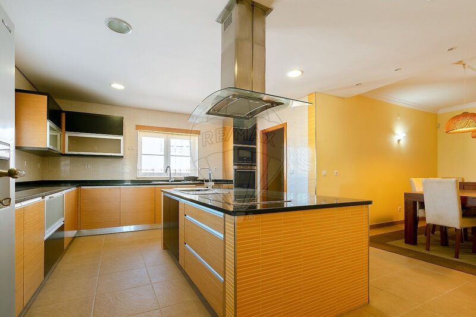
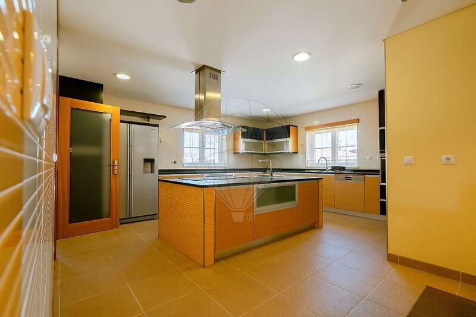
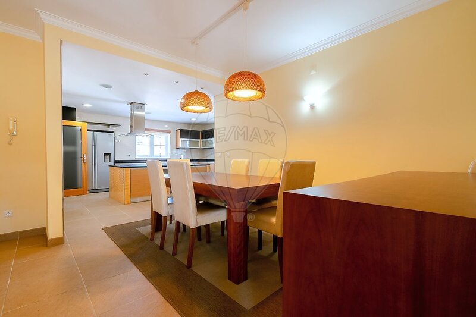
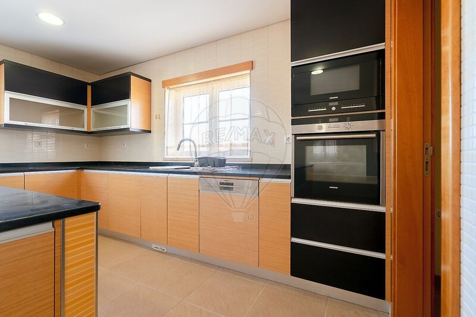
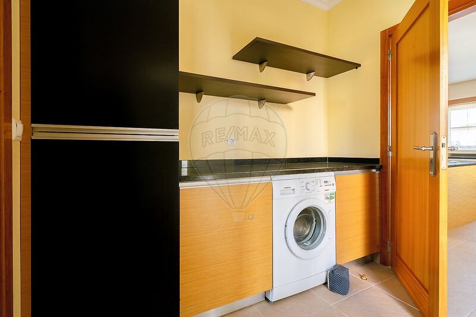
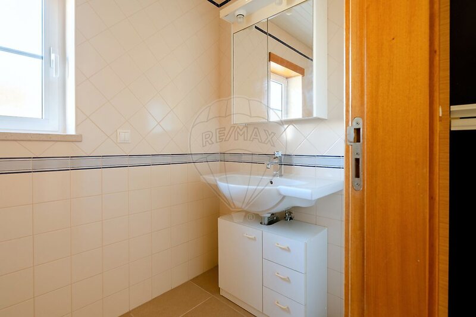
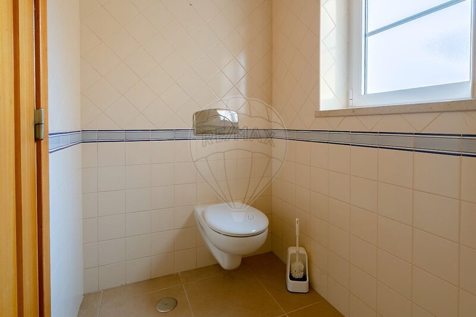
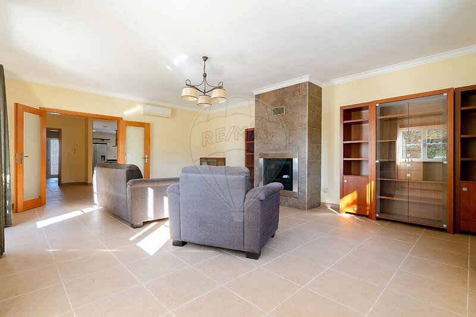
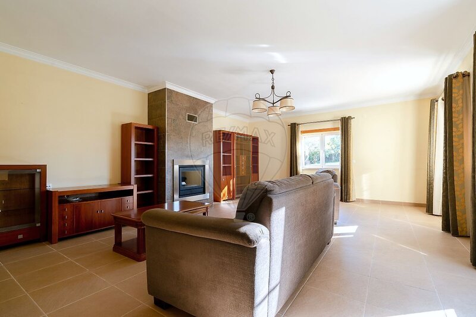
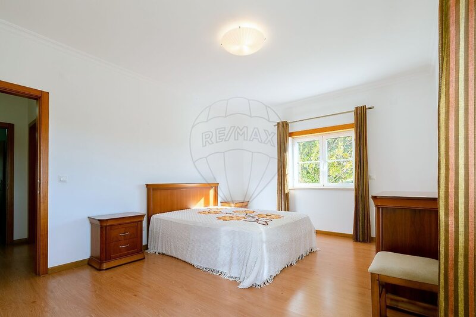
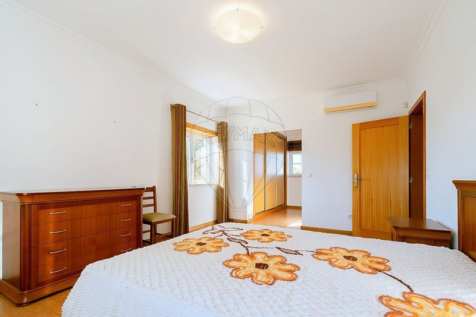
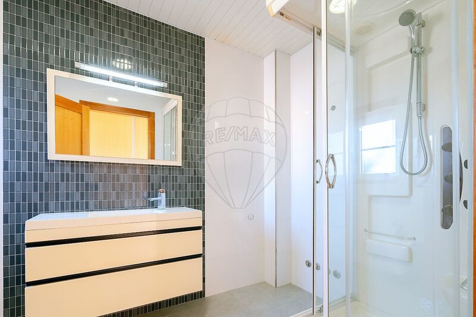
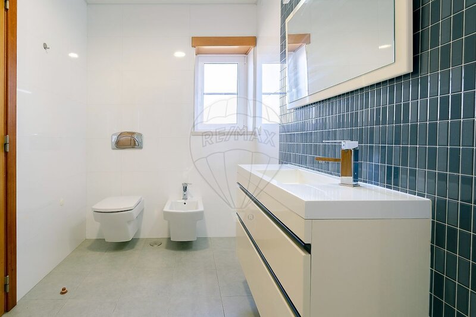
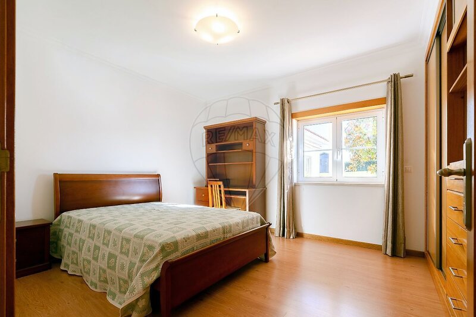
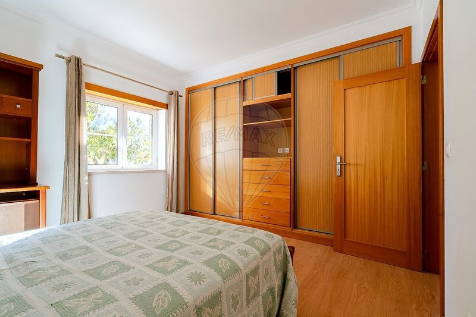
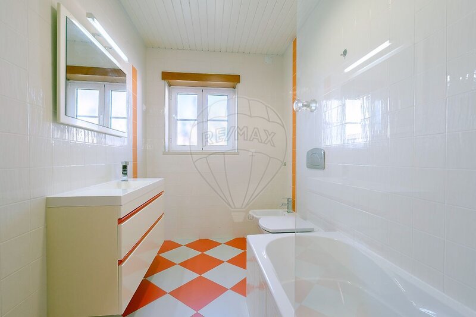
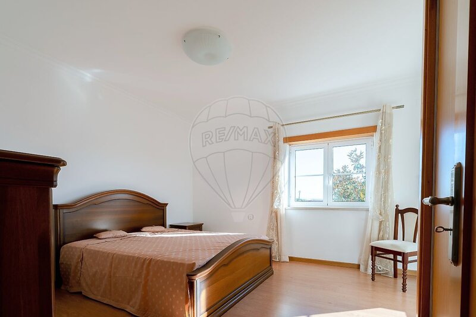
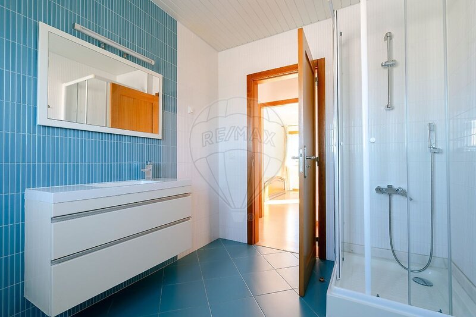
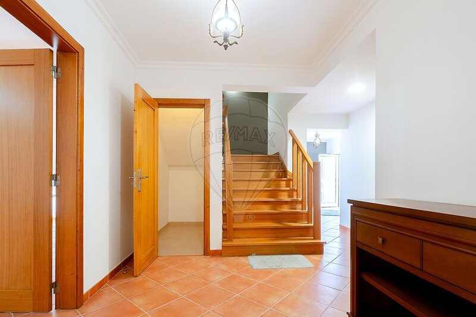
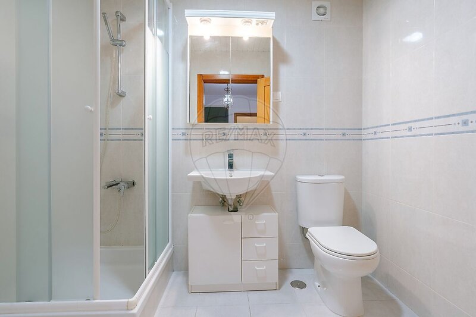
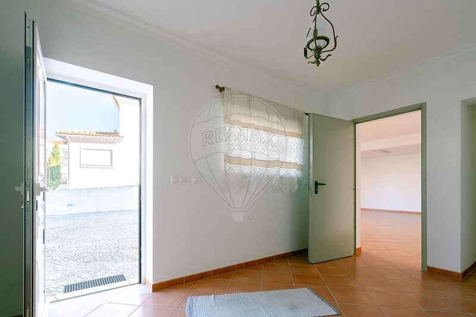
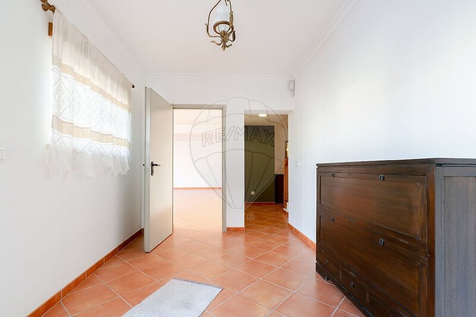
The entrance floor, which is accessed by a stone staircase and a covered porch, brings together the social area and part of the private area. The hall distributes to a living room with about 35sqm, heated by heat recovery, to an adjacent dining room and to the kitchen. The kitchen, open to the dining area, is equipped, has a central island and granite countertops and has an attached laundry. On this floor there are also two bedrooms, one of which is en suite with closet and private bathroom, a full bathroom and a social sanitary facility.
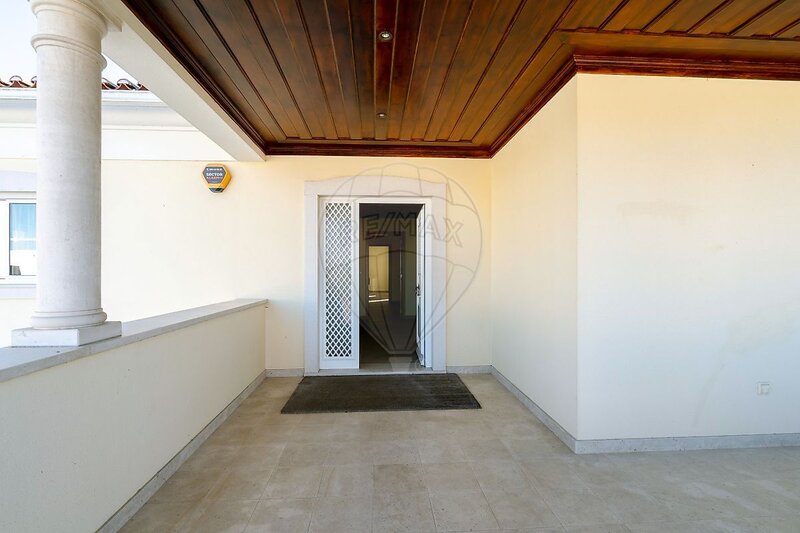
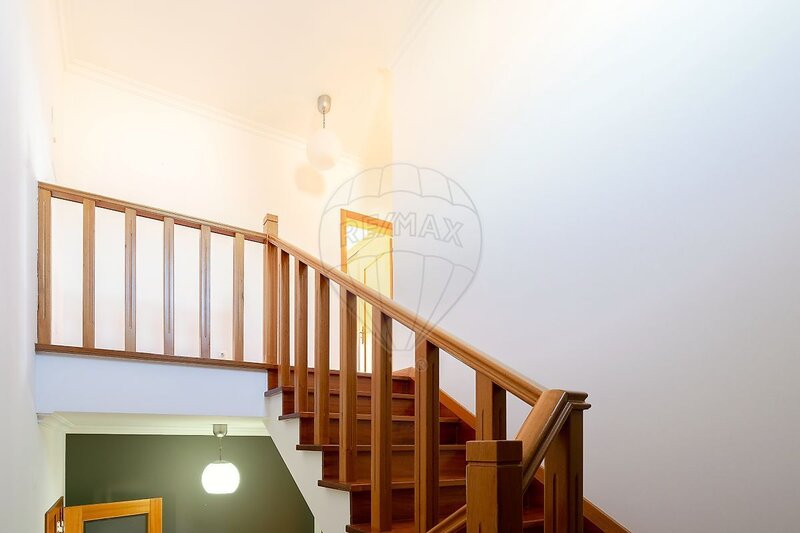
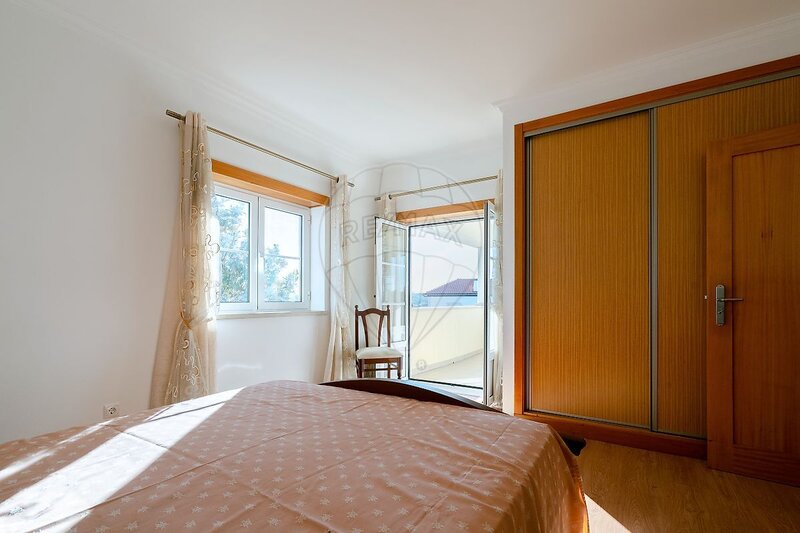
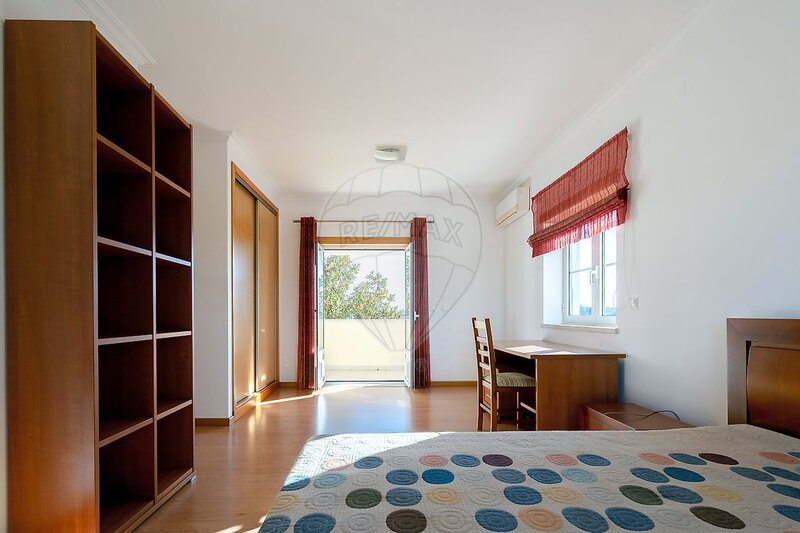
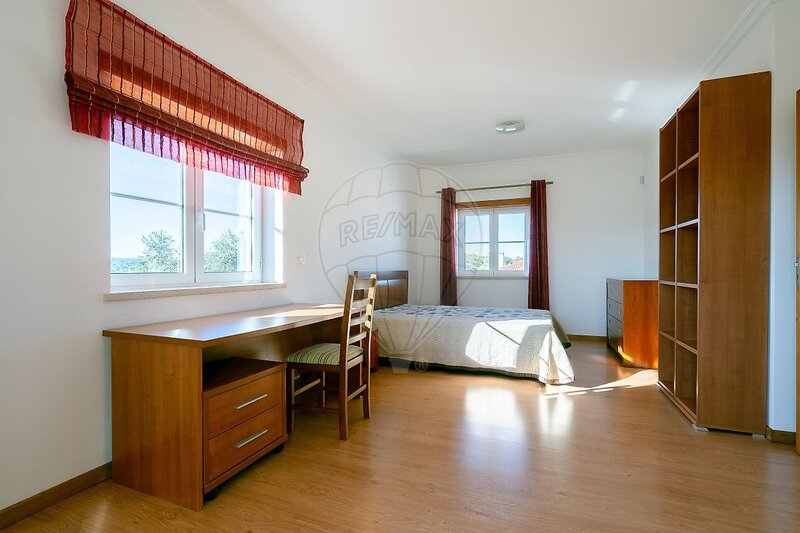
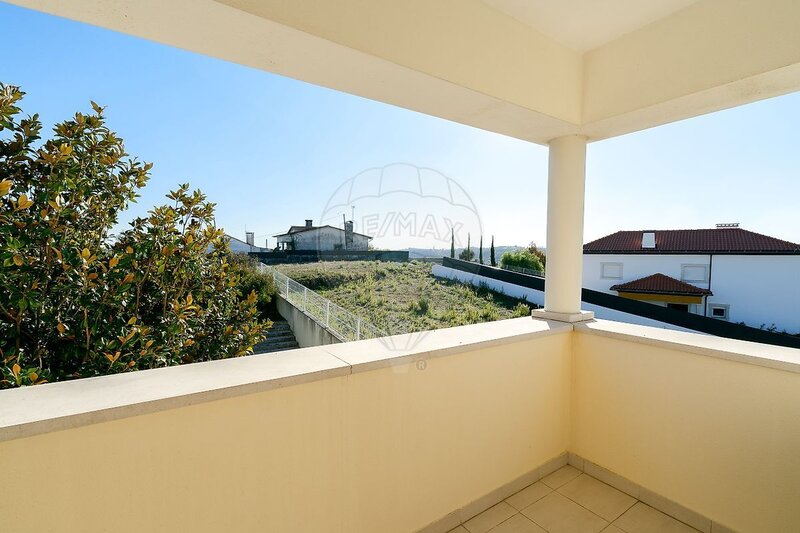
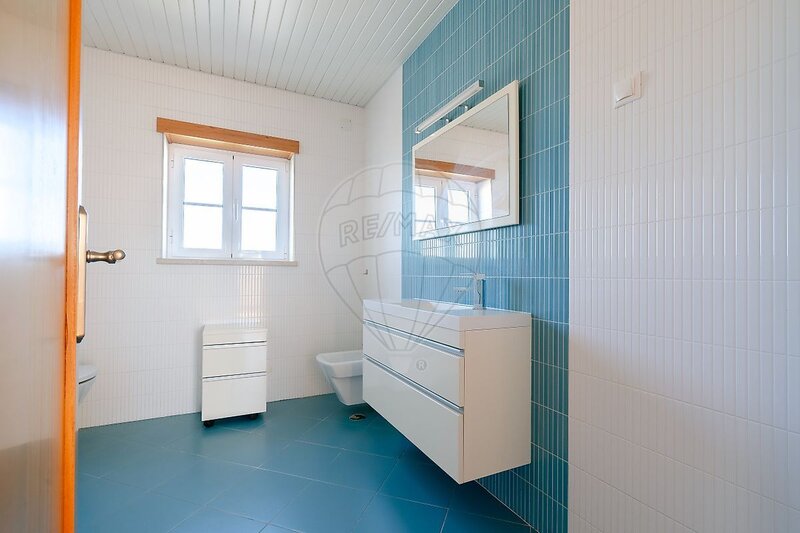
The upper floor, served by a wooden staircase, welcomes the other two bedrooms, both with fitted wardrobes and access to a covered balcony and a full bathroom.
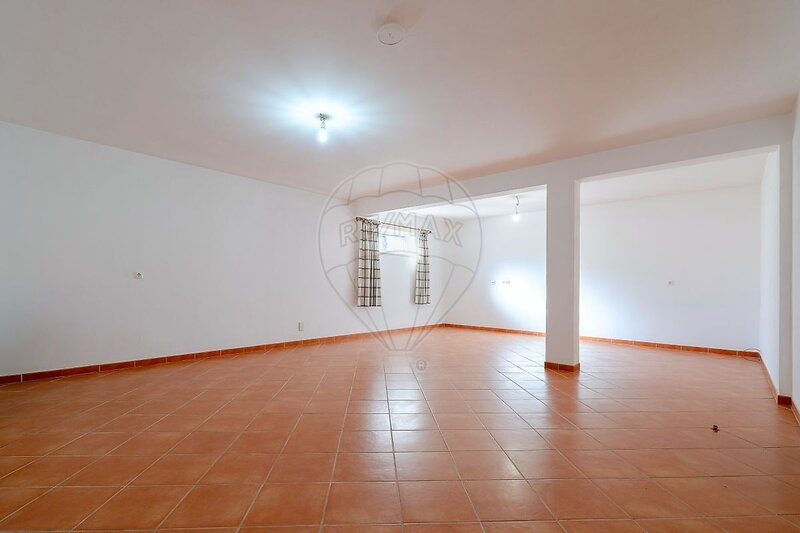
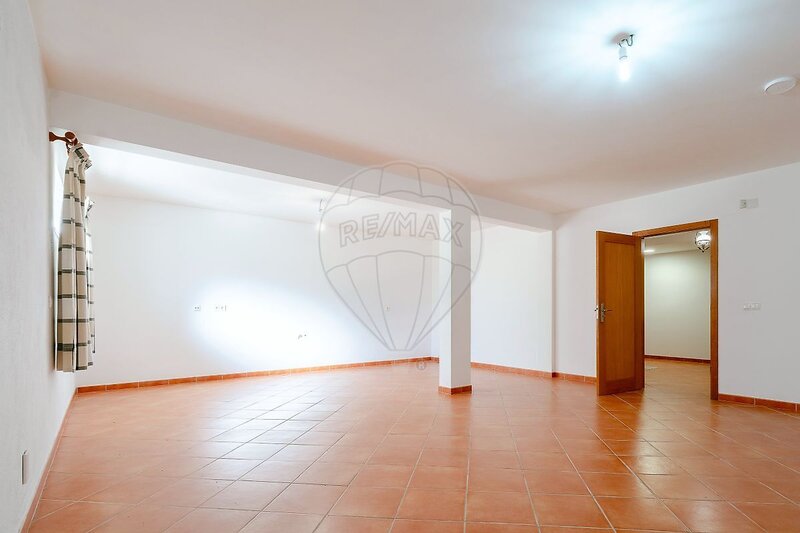
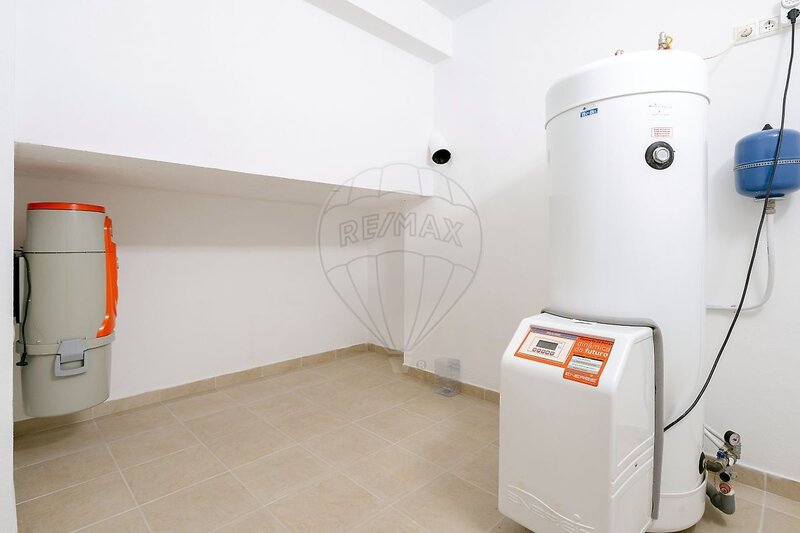
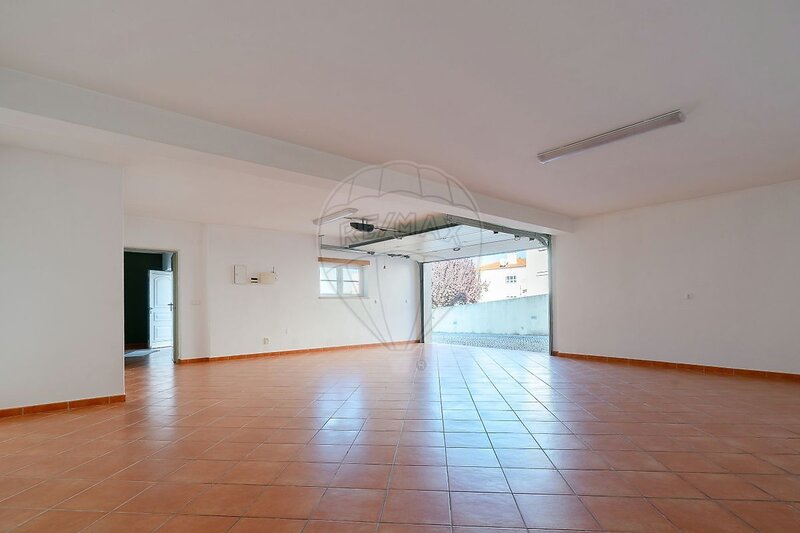
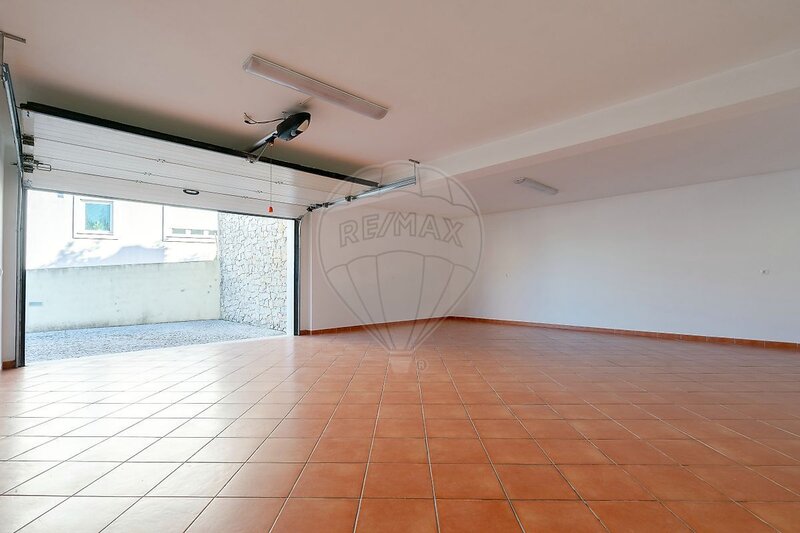
The lower floor, with independent access from the outside, integrates a garage with about 58sqm and automatic sectional gate, a wine cellar and a technical room. It also includes a space adapted to lounge, with sanitary installation, which can function as a games room, gym or office.
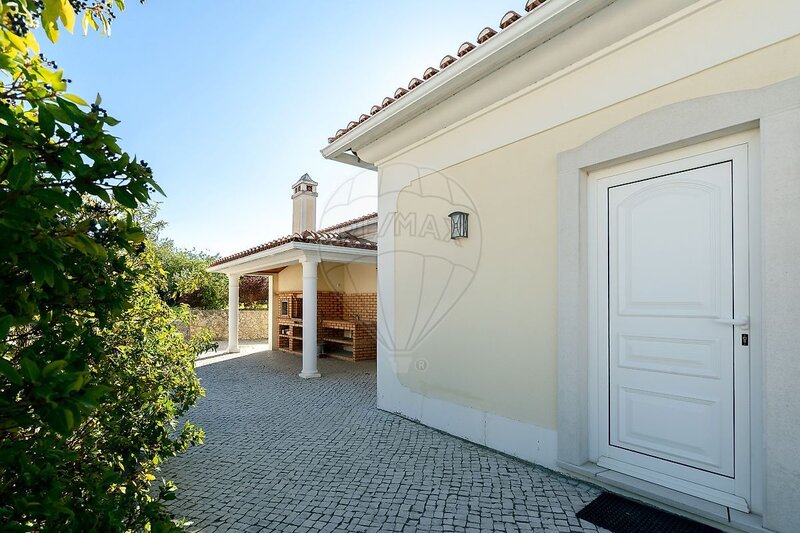
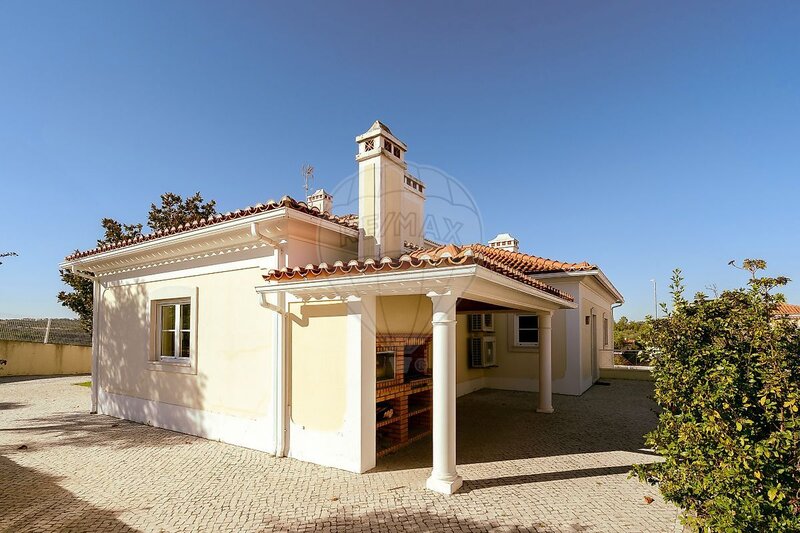
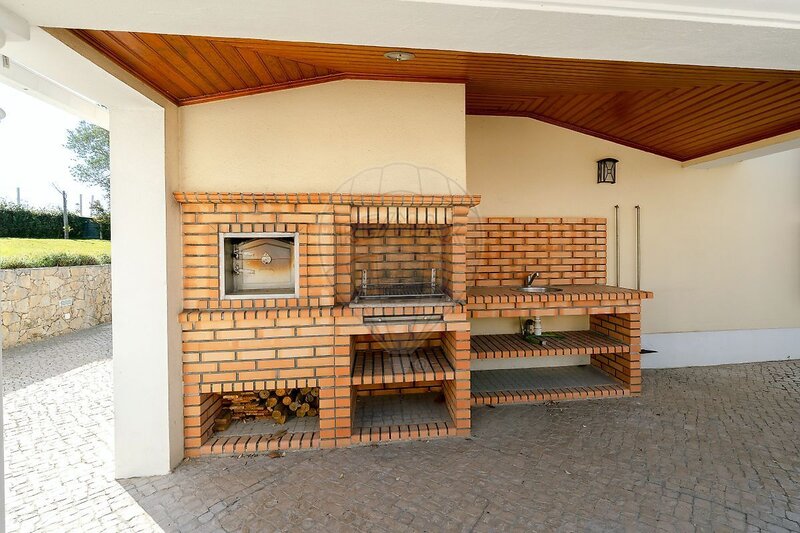
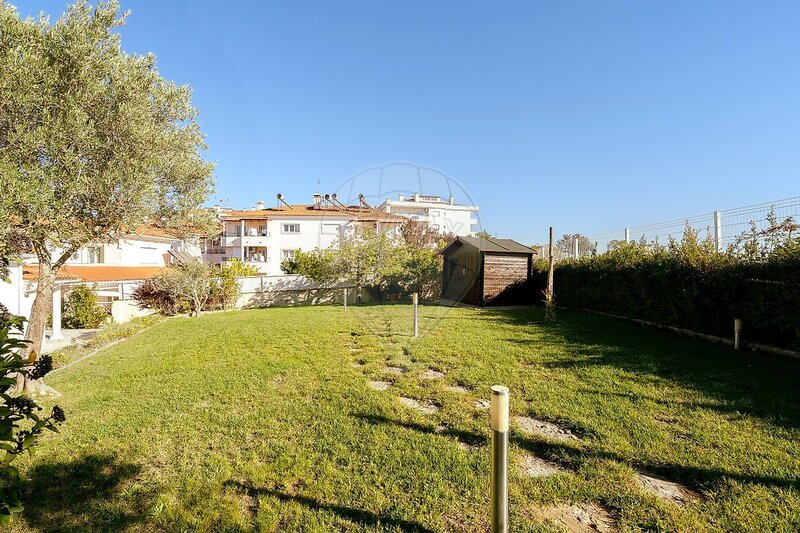
The outdoor space is one of the main attributes of the property. It has three garden areas with automatic irrigation programmed and a legalized artesian well, with 82 meters of depth, pump and controller. It also has a wooden shelter for storage, a porch with barbecue and oven and large paved areas on the pavement for parking and circulation. In addition, the size of the lot may allow the construction of a swimming pool, subject to the respective licensing.
Comfort and equipment:
• Air conditioning
• Heat recovery in the room
• Pre-installation of central heating
• Domestic water heating by heat pump
• Central vacuum
• Electric blinds
• Alarm system
• Exterior awnings in the living area
• Thermal insulation in rock wool on the ceilings
• Network wiring (RJ45) throughout the house
Inserted in a quiet residential urbanization of Casal dos Frades, a few minutes from the center of Tomar, this 4 bedroom villa was built in 2008 and maintained in excellent condition. It is distributed over three floors and is located on a plot with 1,027.80sqm, fully walled and fenced, which provides privacy, large outdoor spaces and unobstructed views over the surrounding landscape.
The entrance floor, which is accessed by a stone staircase and a covered porch, brings together the social area and part of the private area. The hall distributes to a living room with about 35sqm, heated by heat recovery, to an adjacent dining room and to the kitchen. The kitchen, open to the dining area, is equipped, has a central island and granite countertops and has an attached laundry. On this floor there are also two bedrooms, one of which is en suite with closet and private bathroom, a full bathroom and a social sanitary facility.
The upper floor, served by a wooden staircase, welcomes the other two bedrooms, both with fitted wardrobes and access to a covered balcony and a full bathroom.
The lower floor, with independent access from the outside, integrates a garage with about 58sqm and automatic sectional gate, a wine cellar and a technical room. It also includes a space adapted to lounge, with sanitary installation, which can function as a games room, gym or office.
The outdoor space is one of the main attributes of the property. It has three garden areas with automatic irrigation programmed and a legalized artesian well, with 82 meters of depth, pump and controller. It also has a wooden shelter for storage, a porch with barbecue and oven and large paved areas on the pavement for parking and circulation. In addition, the size of the lot may allow the construction of a swimming pool, subject to the respective licensing.
Comfort and equipment:
• Air conditioning
• Heat recovery in the room
• Pre-installation of central heating
• Domestic water heating by heat pump
• Central vacuum
• Electric blinds
• Alarm system
• Exterior awnings in the living area
• Thermal insulation in rock wool on the ceilings
• Network wiring (RJ45) throughout the house
Location
União das Freguesias de Tomar (São João Batista) e Santa Maria dos Olivais, Tomar, Santarém
