


Nordic Villas, Fração B - Scandinavian Architecture Villas in Fatima
 1 / 29
 2 / 29
 3 / 29
 4 / 29
 5 / 29
 6 / 29
 7 / 29
 8 / 29
 9 / 29
 10 / 29
 11 / 29
 12 / 29
 13 / 29
 14 / 29
 15 / 29
 16 / 29
 17 / 29
 18 / 29
 19 / 29
 20 / 29
 21 / 29
 22 / 29
 23 / 29
 24 / 29
 25 / 29
 26 / 29
 27 / 29
 28 / 29
 29 / 29
Click to see bigger photos
- Property typeVilla / House T3
- Sale € 490.000
- Area243 m² | 350 m²
- StatusUnder Construction
- Construction2025
- CountySantarém
- TownOurém
- ParishFátima
- REFPD-053296
3
3
243 m²
350 m²
-1
-
A
Description
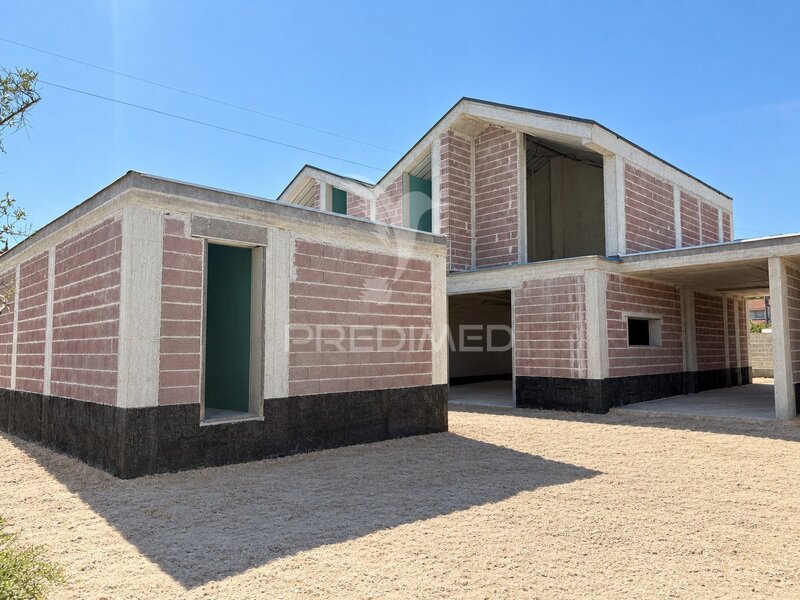
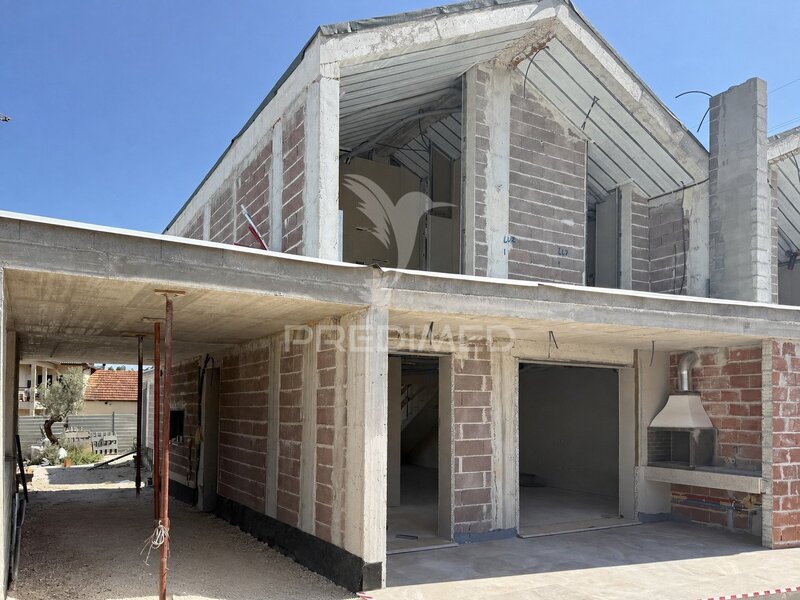
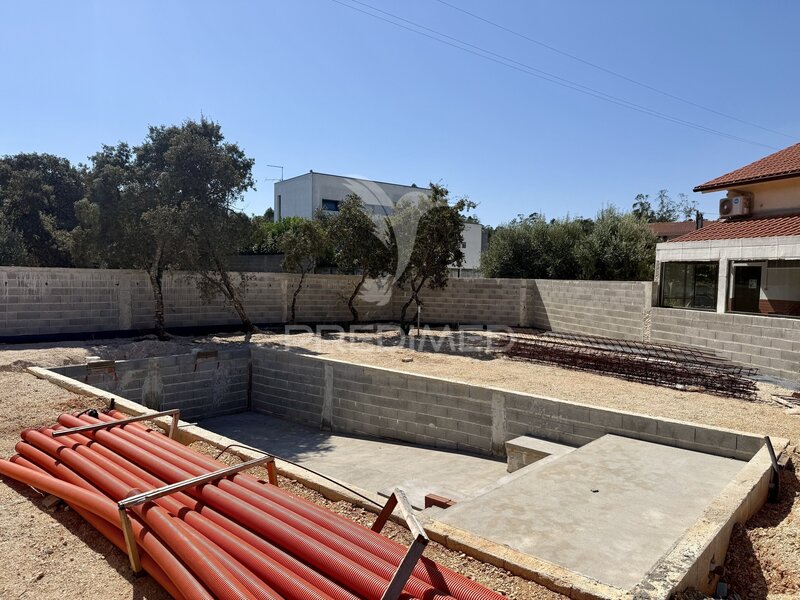
We present the exclusive Nordic Villas condominium in Fátima, with garden and communal pool, just 3 minutes from the center of Fátima and with easy access to the highway.
These houses combine the contemporary Scandinavian design - minimalist, functional and bright - with the comfort and energy efficiency you are looking for. Ideal for those who value tranquility, privacy and quality of life.
Main features:
Modern and elegant Scandinavian architecture
Spacious typologies with excellent sun exposure
Gated community with garden areas and communal pool
High quality finishes and attention to detail
Privileged location: 5 minutes from the center of Fatima and with quick access to the A1
Perfect for permanent residence, holiday home or investment
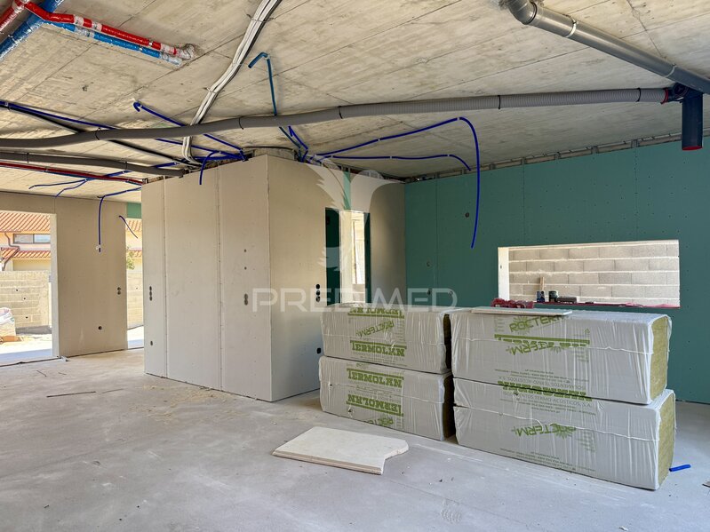
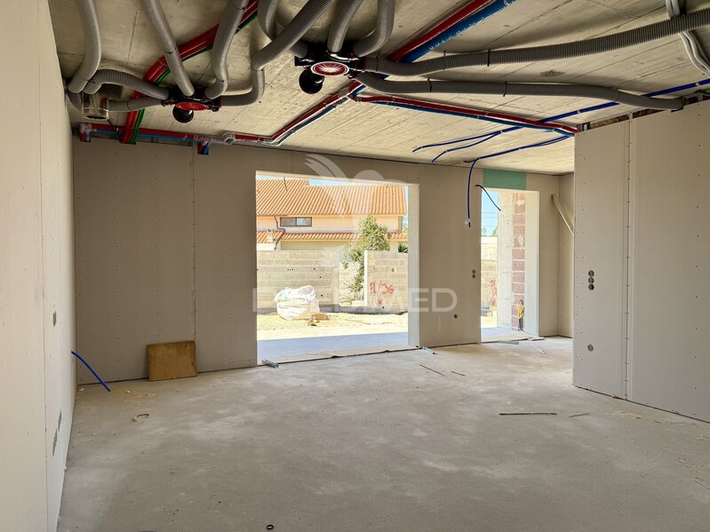
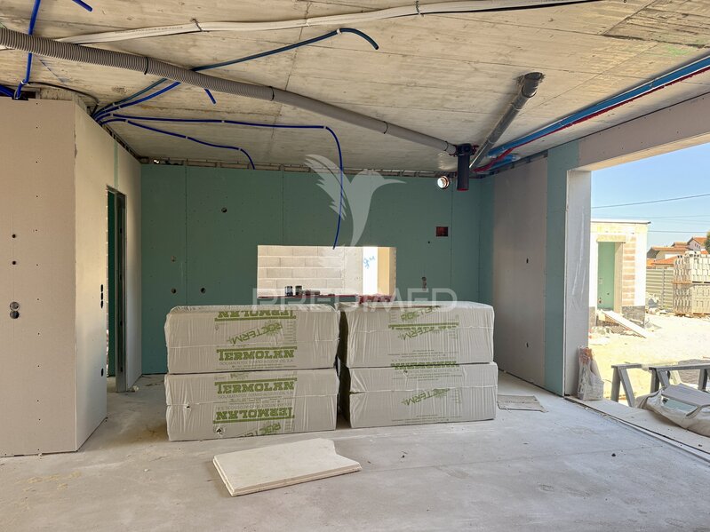
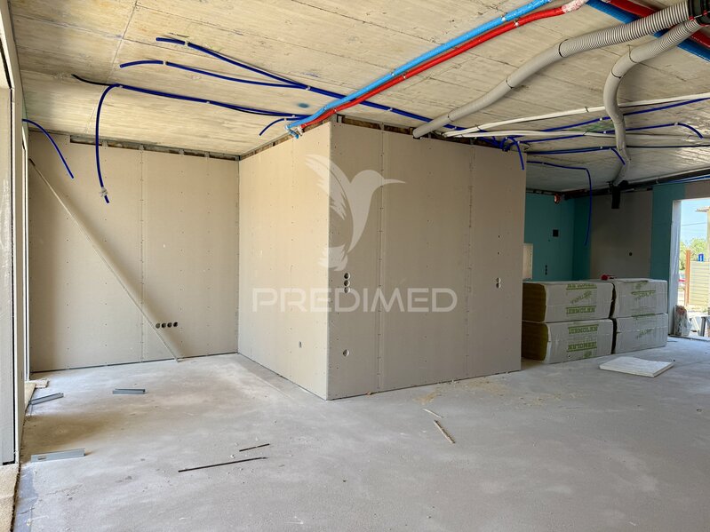
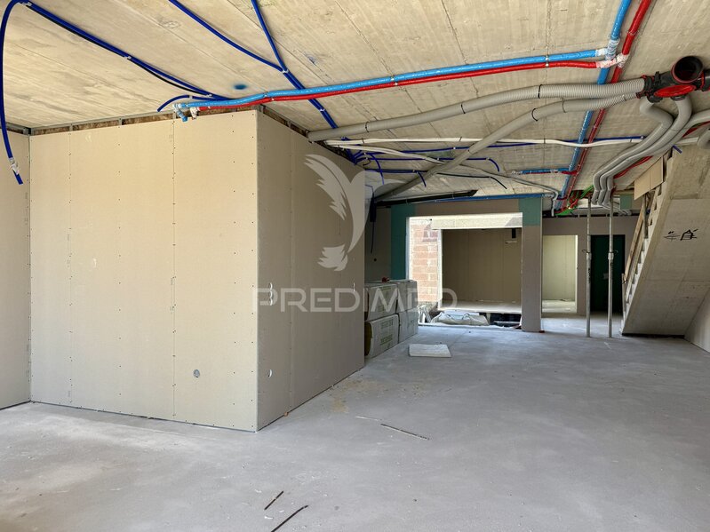
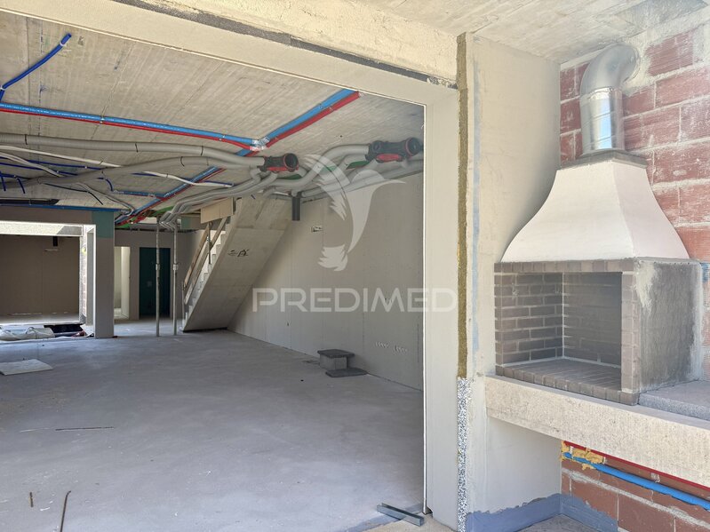
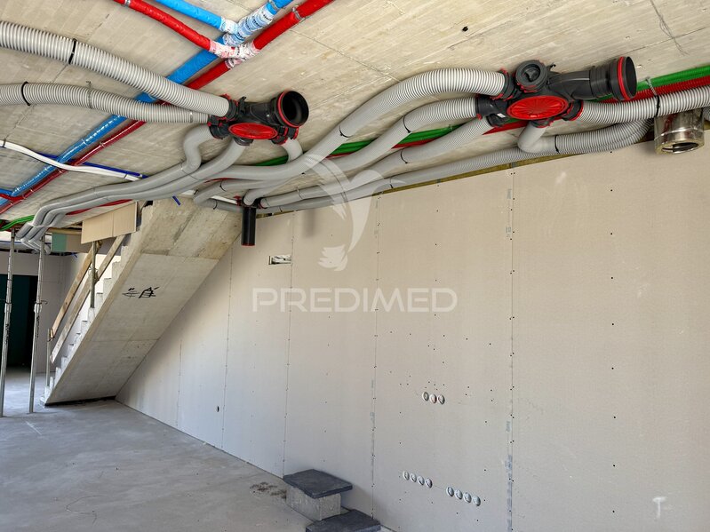
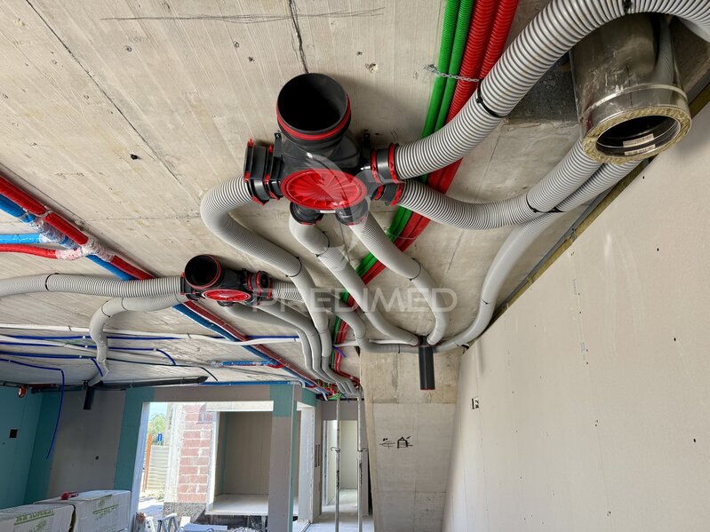
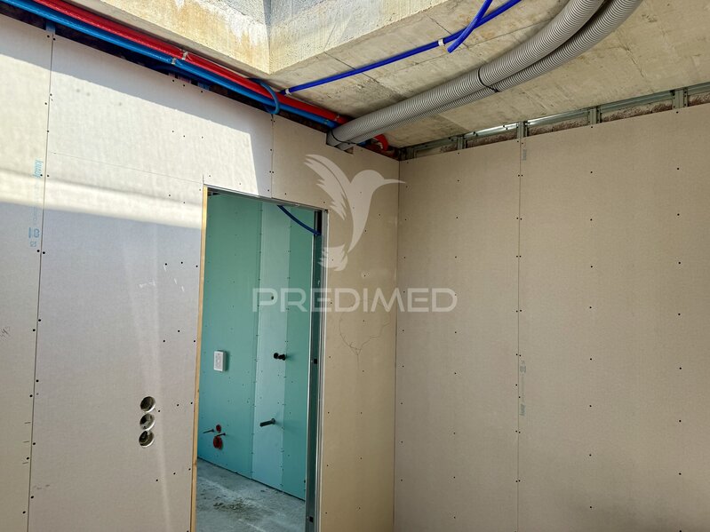
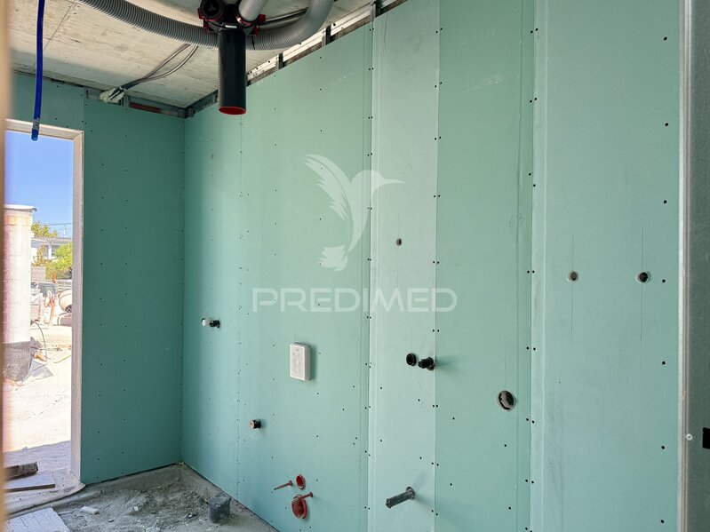
As a heating system, the villas will have underfloor heating powered by heat pump. It will also have pre-installation for air conditioning and VMC (controlled mechanical ventilation) system that controls the air quality avoiding moisture or molds inside the house.
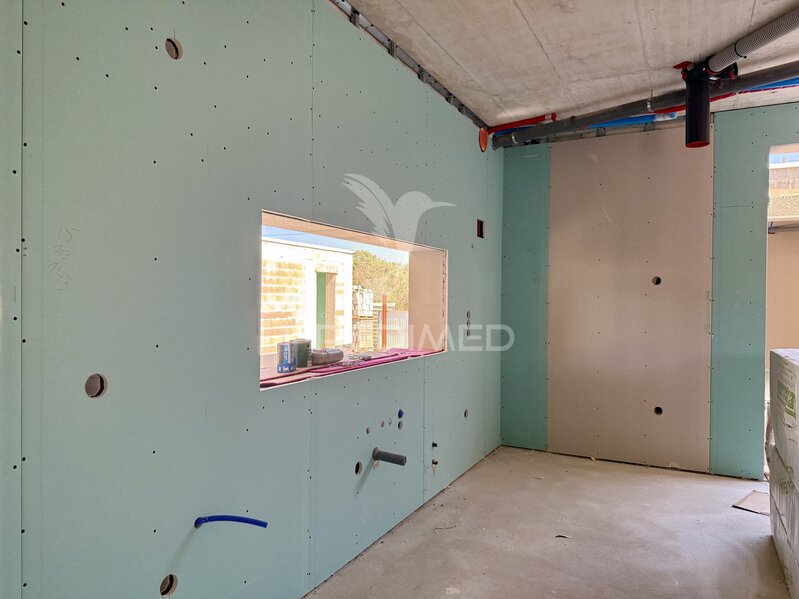
The kitchen will be fully equipped with Siemens appliances, the furniture will be in thermo laminated in natural wood tones with and an island of support and fast food.
The laundry will have storage furniture with space for washing machines and dryers, as well as the entrance hall, which will be with a sideboard and a discreet wardrobe.
The double glazing and thermal cut frames.
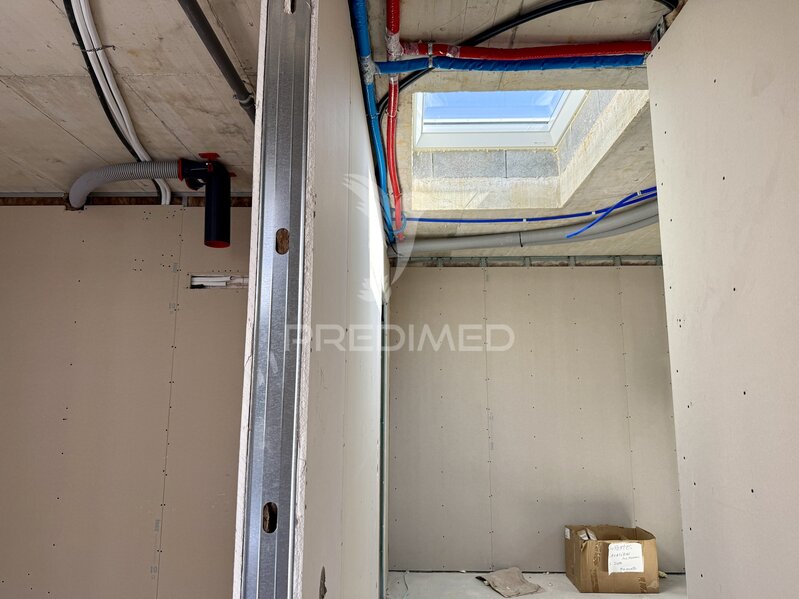
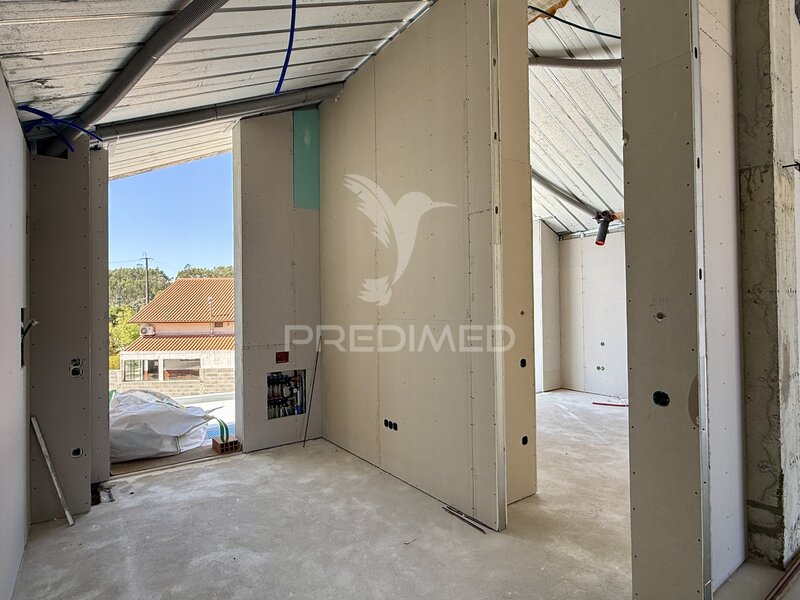
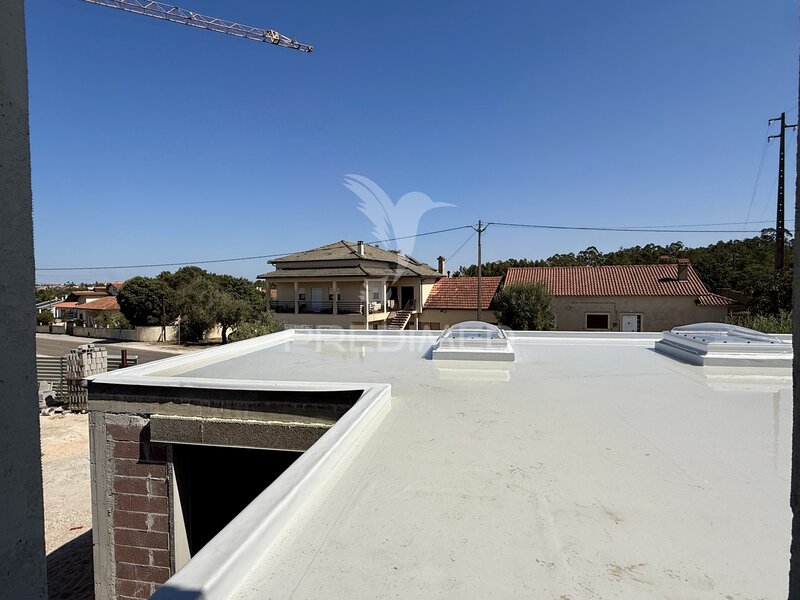
The Closet of the suite will have a skylight that in addition to bringing natural light, opens and closes through a switch, but closes automatically if it rains.
The entire exterior will be finished in a combination of synthetic grass and deactivated concrete.
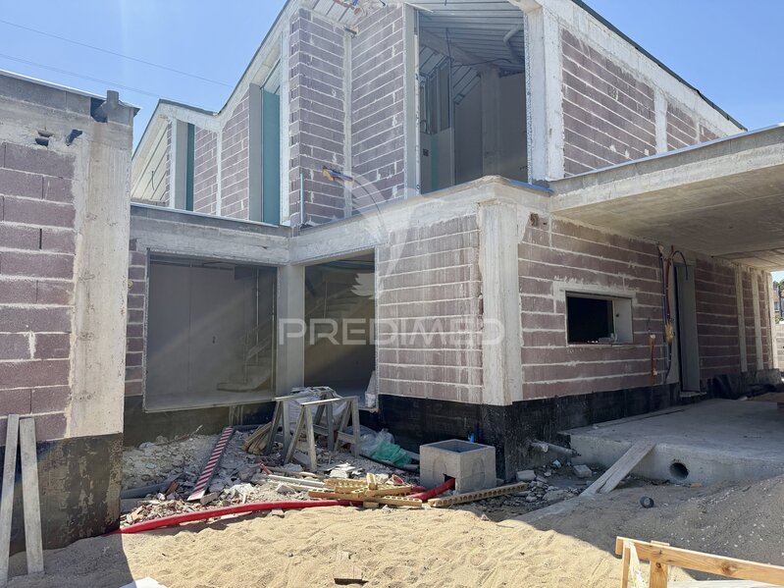
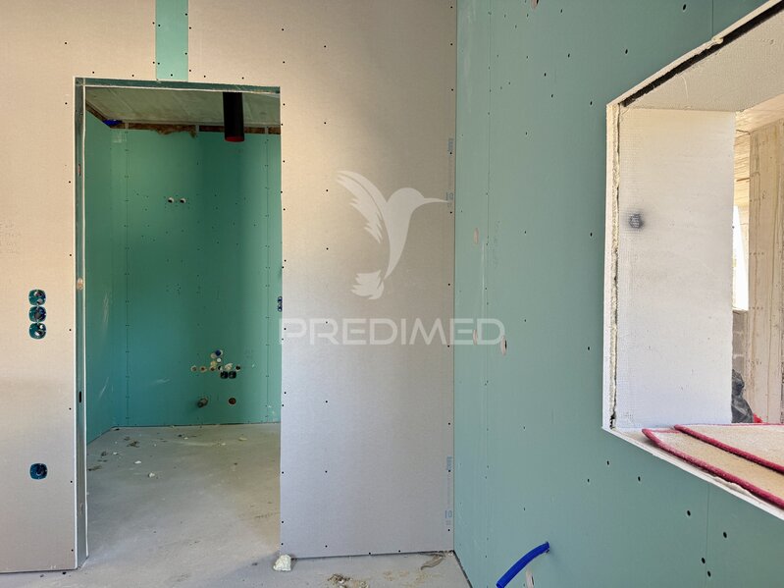
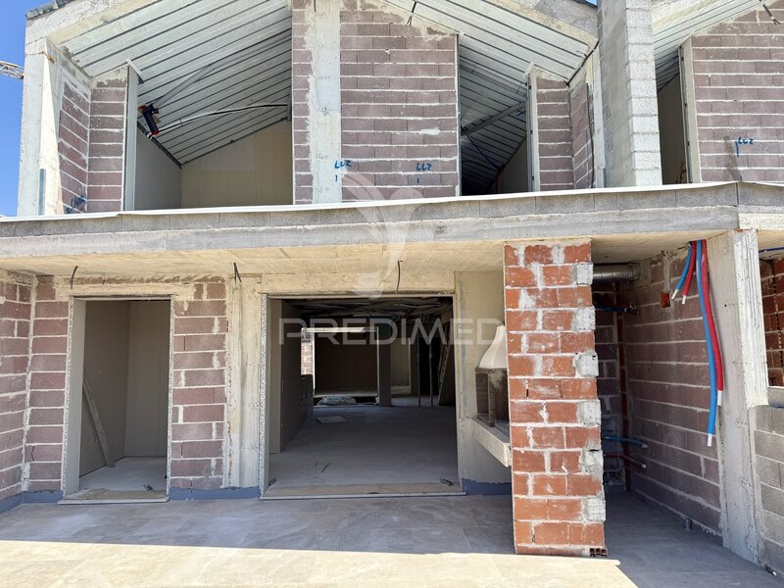
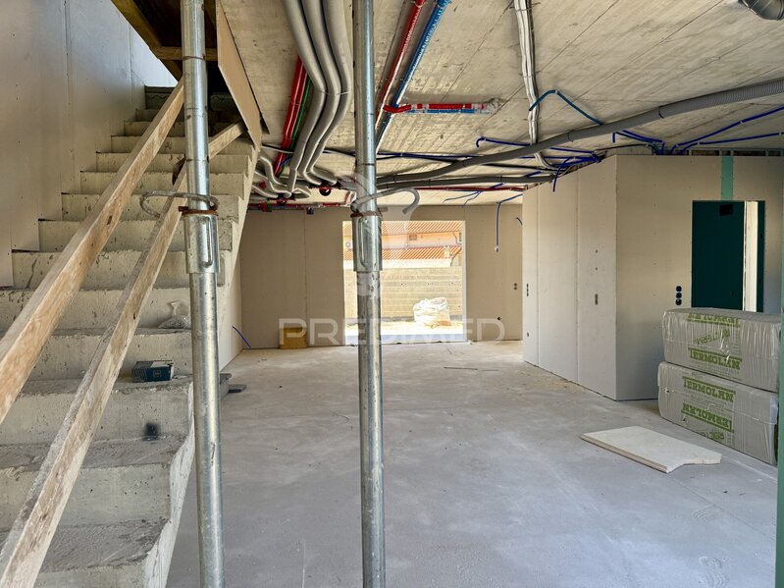
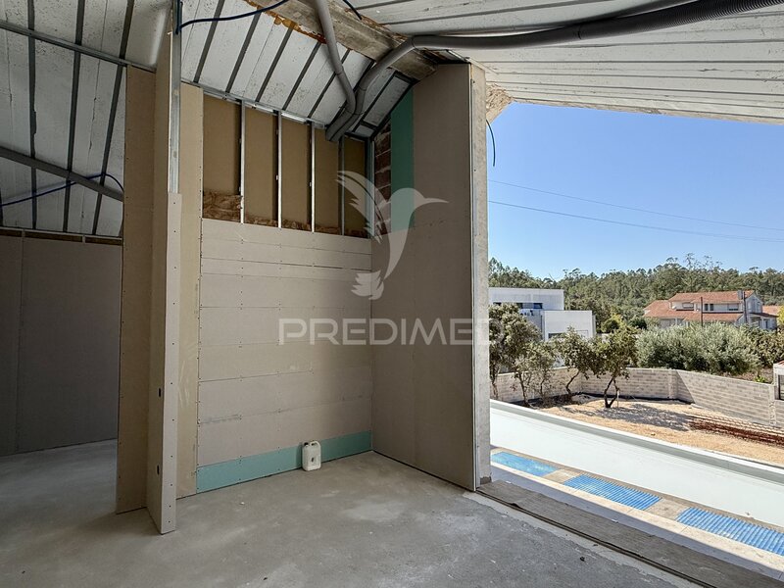
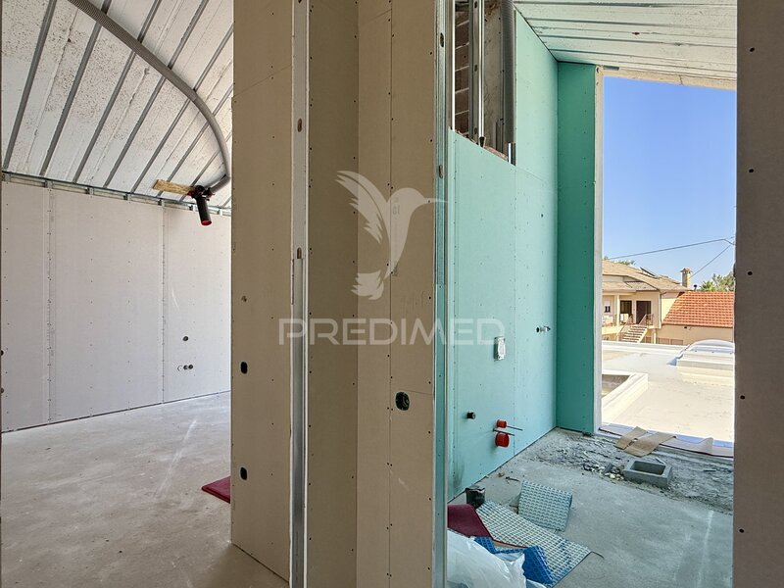
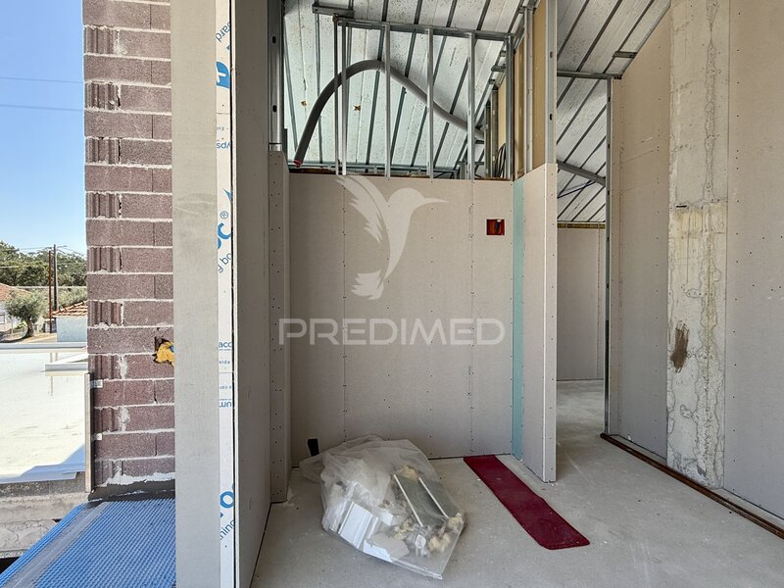
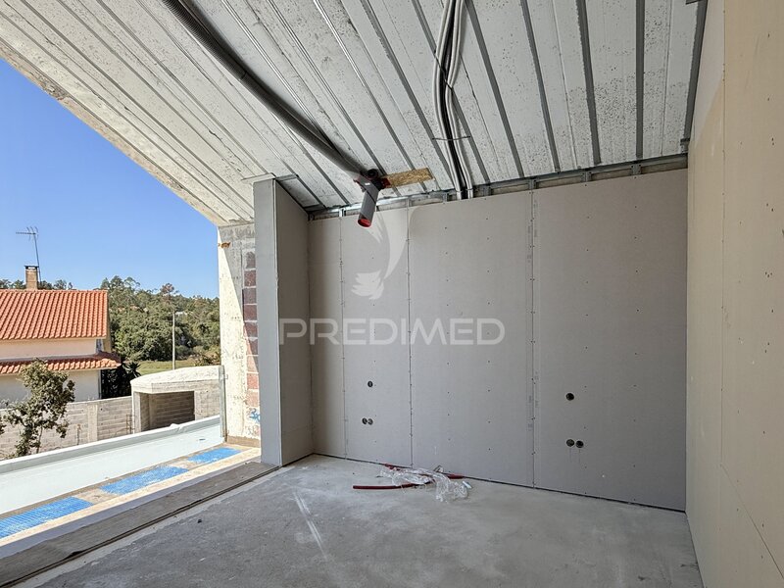
The forecast for completion of the houses is for the first quarter of 2027 and will consist of 2 floors that distribute as follows:
ground floor
Entrance Hall 9.70sqm
I. S. service 2.40sqm
Suite and closet 27.00sqm
Kitchen 13.40sqm
Dining Room 15.80sqm
Living Room 23.25sqm
Laundry 5.65sqm
Office 6.10sqm
Balcony 9.10sqm
Floor 1
Circulating 11.75sqm
I. S. Common 5.45sqm
Room 1 16.75sqm
Room 2 14.55sqm
Balcony 1 8.30sqm
Balcony 2 4.35sqm
Discover the balance between nature, comfort and convenience, in one of the most emblematic places in Portugal.
For more information or to schedule a visit, please contact us.
Predimed Avenida - Your home lives here
These houses combine the contemporary Scandinavian design - minimalist, functional and bright - with the comfort and energy efficiency you are looking for. Ideal for those who value tranquility, privacy and quality of life.
Main features:
Modern and elegant Scandinavian architecture
Spacious typologies with excellent sun exposure
Gated community with garden areas and communal pool
High quality finishes and attention to detail
Privileged location: 5 minutes from the center of Fatima and with quick access to the A1
Perfect for permanent residence, holiday home or investment
As a heating system, the villas will have underfloor heating powered by heat pump. It will also have pre-installation for air conditioning and VMC (controlled mechanical ventilation) system that controls the air quality avoiding moisture or molds inside the house.
The kitchen will be fully equipped with Siemens appliances, the furniture will be in thermo laminated in natural wood tones with and an island of support and fast food.
The laundry will have storage furniture with space for washing machines and dryers, as well as the entrance hall, which will be with a sideboard and a discreet wardrobe.
The double glazing and thermal cut frames.
The Closet of the suite will have a skylight that in addition to bringing natural light, opens and closes through a switch, but closes automatically if it rains.
The entire exterior will be finished in a combination of synthetic grass and deactivated concrete.
The forecast for completion of the houses is for the first quarter of 2027 and will consist of 2 floors that distribute as follows:
ground floor
Entrance Hall 9.70sqm
I. S. service 2.40sqm
Suite and closet 27.00sqm
Kitchen 13.40sqm
Dining Room 15.80sqm
Living Room 23.25sqm
Laundry 5.65sqm
Office 6.10sqm
Balcony 9.10sqm
Floor 1
Circulating 11.75sqm
I. S. Common 5.45sqm
Room 1 16.75sqm
Room 2 14.55sqm
Balcony 1 8.30sqm
Balcony 2 4.35sqm
Discover the balance between nature, comfort and convenience, in one of the most emblematic places in Portugal.
For more information or to schedule a visit, please contact us.
Predimed Avenida - Your home lives here
Property Features
- Equipments
- Central Heating
- Equipped kitchen
- Pre-Installation Air Conditioning
- Underfloor heating
- Closet
- Infrastructures
- Terrace
- Balcony
Location
Fátima, Ourém, Santarém
Contacts
Predimed
AMI License: 22503
Website: predimed.pt
Address: Avenida do Brasil, Nrº43, 12ºAndar - 1700-062 Lisboa
Telephone: 910 292 474
AMI License: 22503
Website: predimed.pt
Address: Avenida do Brasil, Nrº43, 12ºAndar - 1700-062 Lisboa
Telephone: 910 292 474

View contacts page Real Estate Agency Predimed